
Black & White Facilities / Service brief
Grounds Clearance
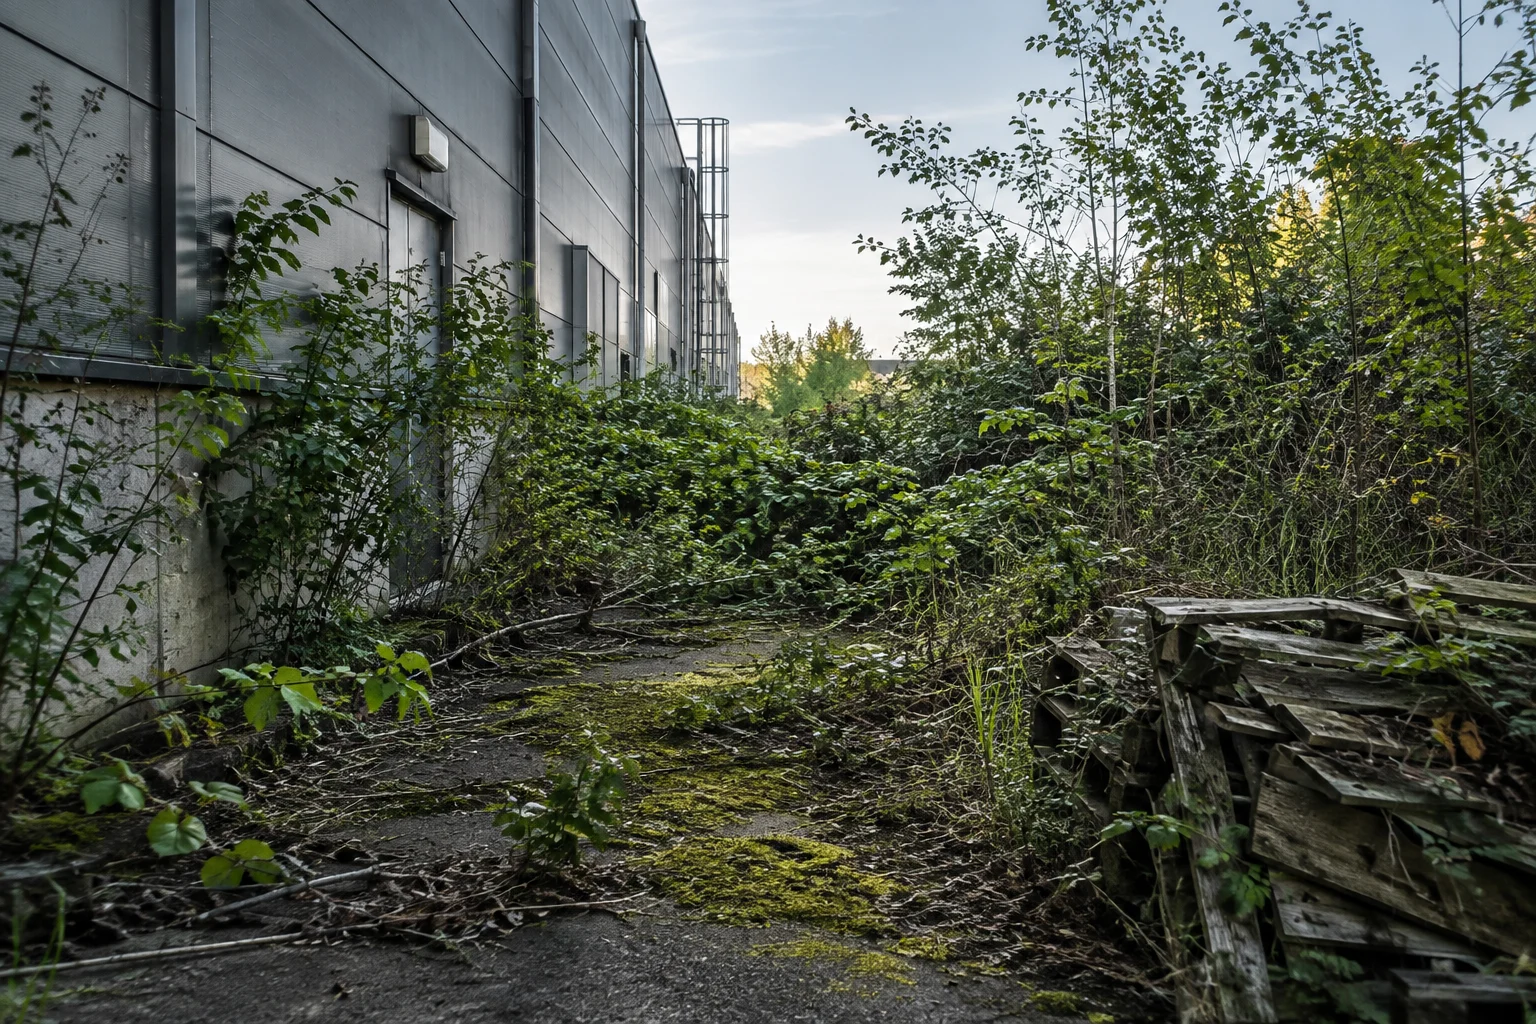
Grounds clearance should establish access for inspection or planned works without losing sight of what must remain. Describe overgrown plots, blocked routes or accumulated debris and when the problem developed, including recurrence or related site changes, so clearance and any further investigation can be scoped separately.
What the work can include
- Walkover of the site and marking of the agreed limits.
- Clearing the vegetation or material specified in the instruction.
- Separating arisings and arranging their onward handling.
Mark areas for clearance, retained items and records required at completion in the written scope. Where the instruction spans a portfolio, identify each site and work location to retain a clear link between costs and follow-up actions.
Our full service catalogue, including every individual service, is available across every listed sector and location. For one site or several, we agree the scope, access and programme around the buildings concerned.

Important decisions
Establish retained features before starting removal. Concealed structures, services, boundaries and sensitive habitats may affect the method or programme. Record entrance, delivery-route and grounds priorities across the estate, together with seasonal requirements and any exceptions for particular sites.
Before we visit
Provide a plan with clearance boundaries, photographs and access information, plus known hazards or buried services. Explain operational effects and approval limits using existing records. Name the local contact and working periods available around essential activity.
How the work proceeds
The enquiry clarifies the desired result and information held. A walkover and marked scope establish the practical limits of clearance. The method, sequence, protective provisions and access arrangements are agreed before removal work starts.
At completion, record cleared areas and the result against the relevant site and location identifiers. Any unresolved action remains separate from the completed instruction, supporting later maintenance planning and decisions about budgets.
What affects cost and timing
Dense growth, unidentified debris, terrain, machine access and waste categories affect the resources and time needed. They also change the sequence of work. Photographs or broad area measurements may not establish every part of the clearance scope.
Before combining clearance across several sites, check that tasks and access assumptions are comparable. Identify temporary operating arrangements and when additional work would require a separate decision.
Applications across sectors
Clearance at industrial premises must consider vehicle and delivery movements. At education sites, plan around arrivals and occupied outdoor areas; offices and hospitality premises need entrances and shared spaces usable. The wider range of settings is shown in sectors.
Local coverage
Black & White Facilities covers clearance requirements in North East England across Tyne and Wear, Northumberland, County Durham and Tees Valley. Include a postcode and site access details for Gateshead, Newcastle, Durham, Middlesbrough or another area shown in the location directory.
Frequently asked questions
Does clearance leave land ready to build on?
No. The instruction removes specified material; levelling, remediation, ground investigation and preparation for construction require separately defined work.
What information helps define grounds clearance?
Send site plans, marked clearance limits, access details and photographs, including information on known hazards or underground services. State the required outcome and fixed access dates, and share earlier reports to clarify previous investigations and decisions.
What most affects the price and programme?
Price comparisons start with vegetation density, uncertain debris, terrain, access for machinery and waste types. Ensure the scope identifies comparable preparation, access and completion activities for each proposal.
How should the finished work be recorded?
Reference the site and instruction, identify cleared areas or changed components, and list what remains to be addressed. Keep limitations separate from completed activity so the estate record can guide the next stage.
Guides and useful reading
Plan the service using grounds and external maintenance planning guidance. Where a building element or asset condition also needs a decision, Repair versus replacement explains how to compare the options, costs and disruption.
See HSE workplace transport guidance for further context around the external working environment.
Related services and your enquiry
For the complete category, open Grounds and External Maintenance. Follow-on requirements may involve Line Marking and Signage, Snow Clearance and Weed Control; use all services, maintenance, projects, sectors and locations to consider the broader instruction.
Contact Black & White Facilities with the clearance priority, site identifier, authorised contact and existing records. Add the plan, removal limits, photographs, access information and known buried services or hazards so the next step is grounded in the actual site.
Discuss the scope
Tell us what needs attention.
Share the site, the issue and any access requirements so we can discuss the next step.