
Black & White Facilities / Service area
Fire and Life Safety
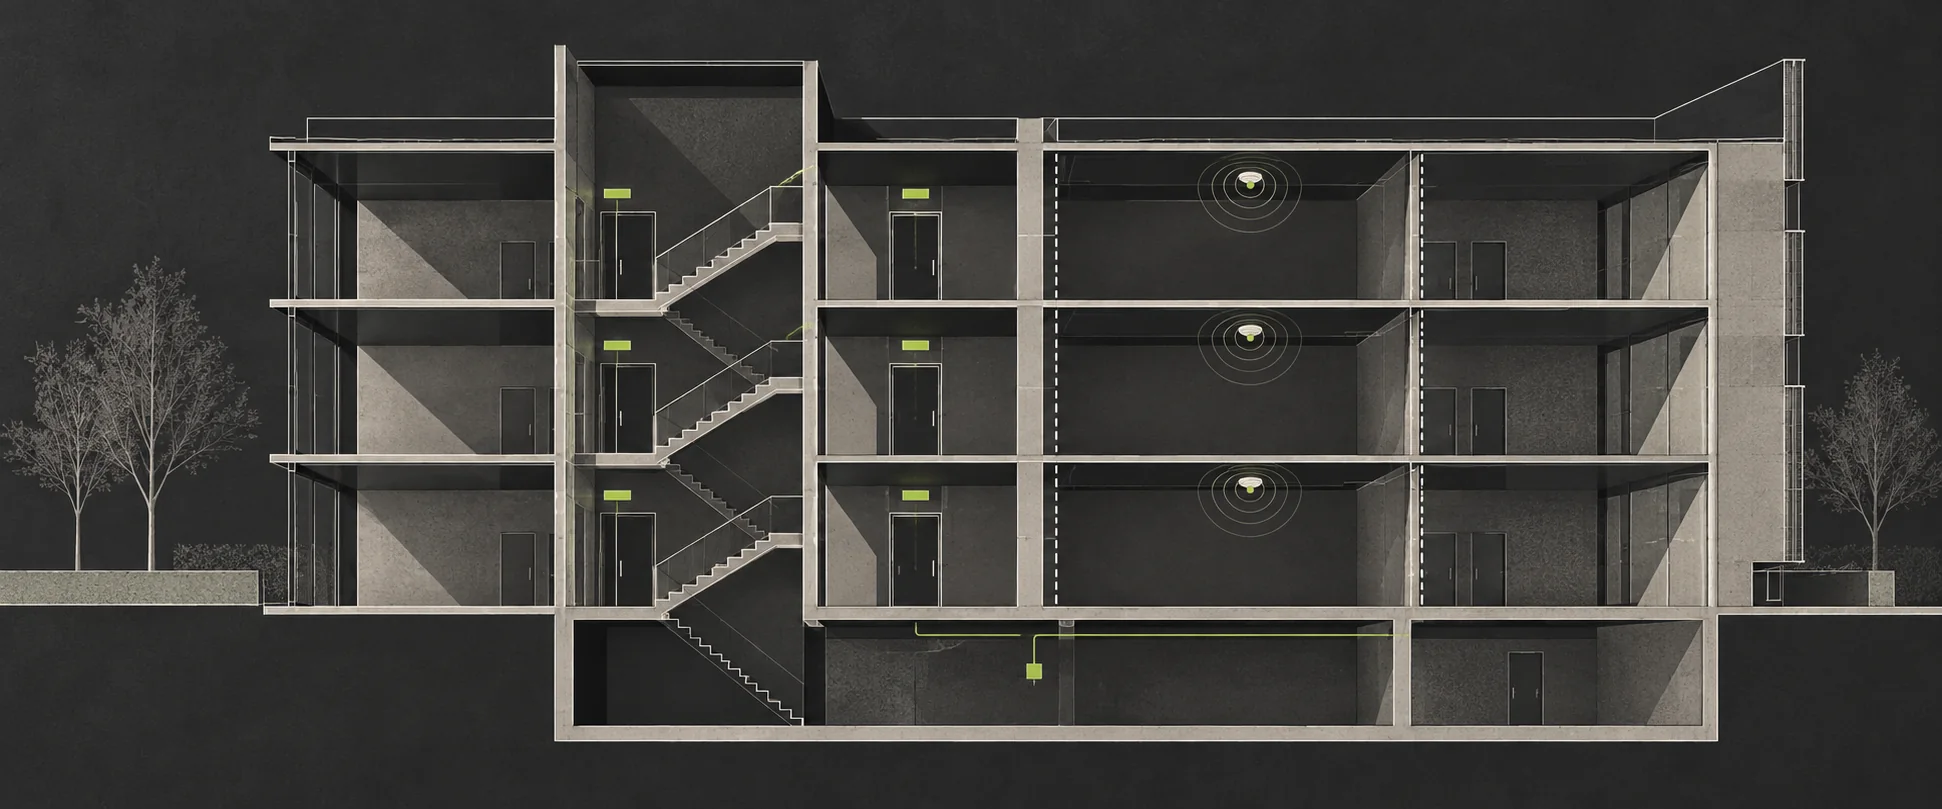
Coordinate fire and life safety work around the premises’ use and fire strategy. Assessments, management arrangements, alarms, doors, compartmentation, smoke control, extinguishers and fixed water-based systems each serve a different purpose, so the instruction needs to identify the measure and the decision required.
Individual services
15 services
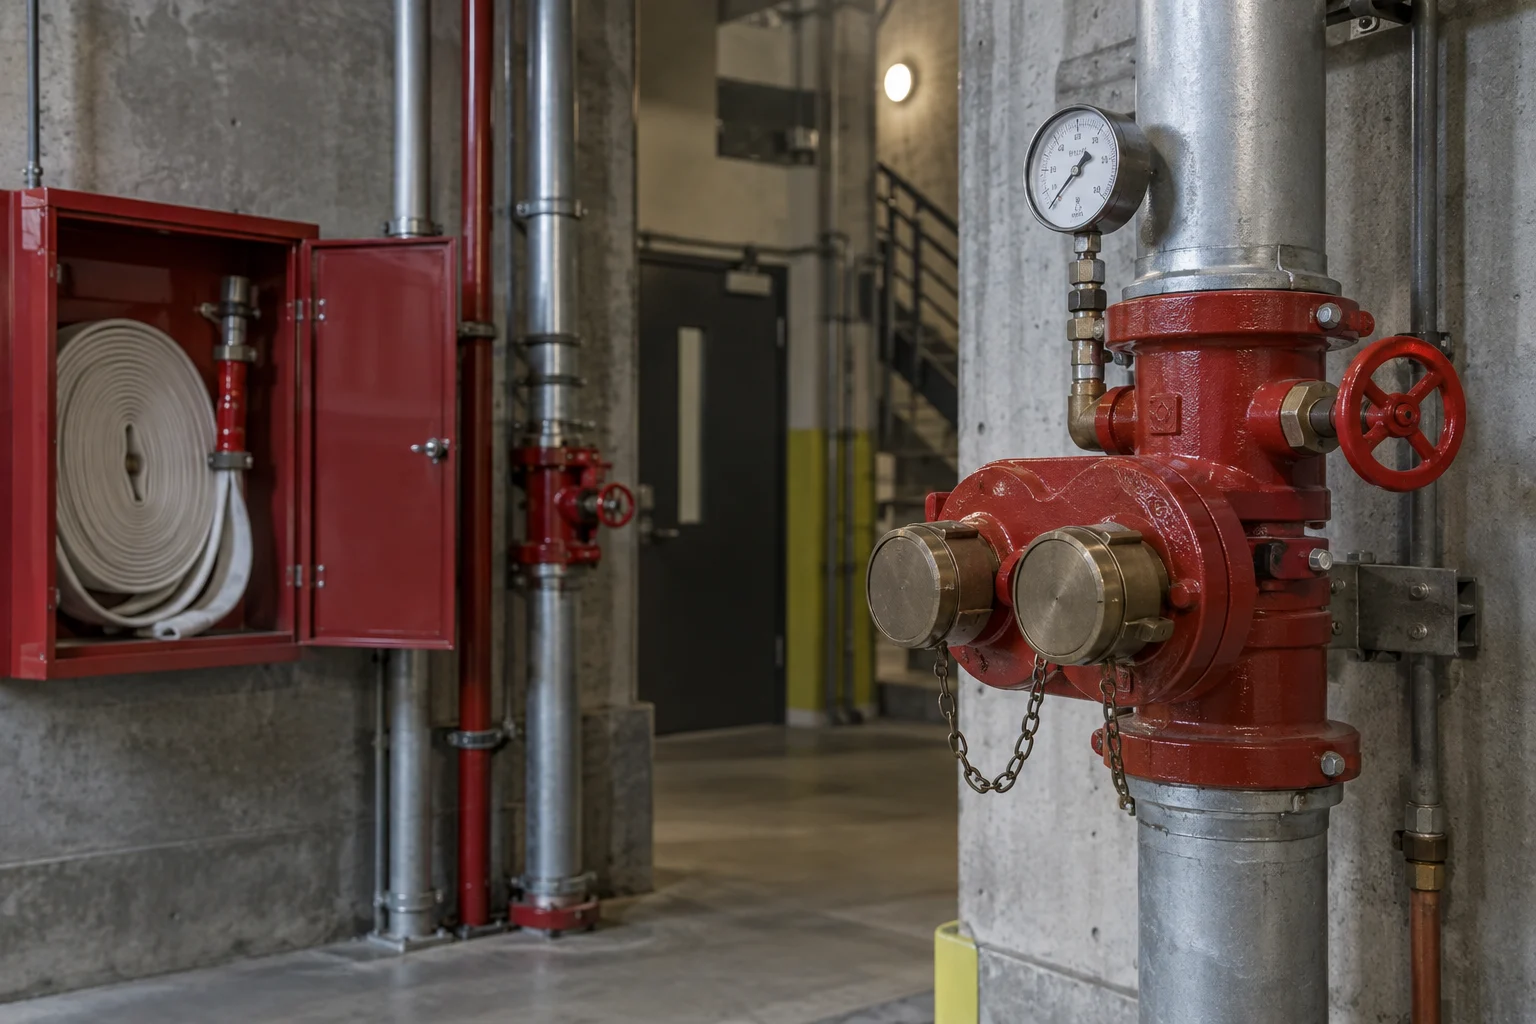
Illustration Dry and Wet Riser Testing — Test the firefighting water-delivery installation using an approach appropriate to its wet or dry arrangement.
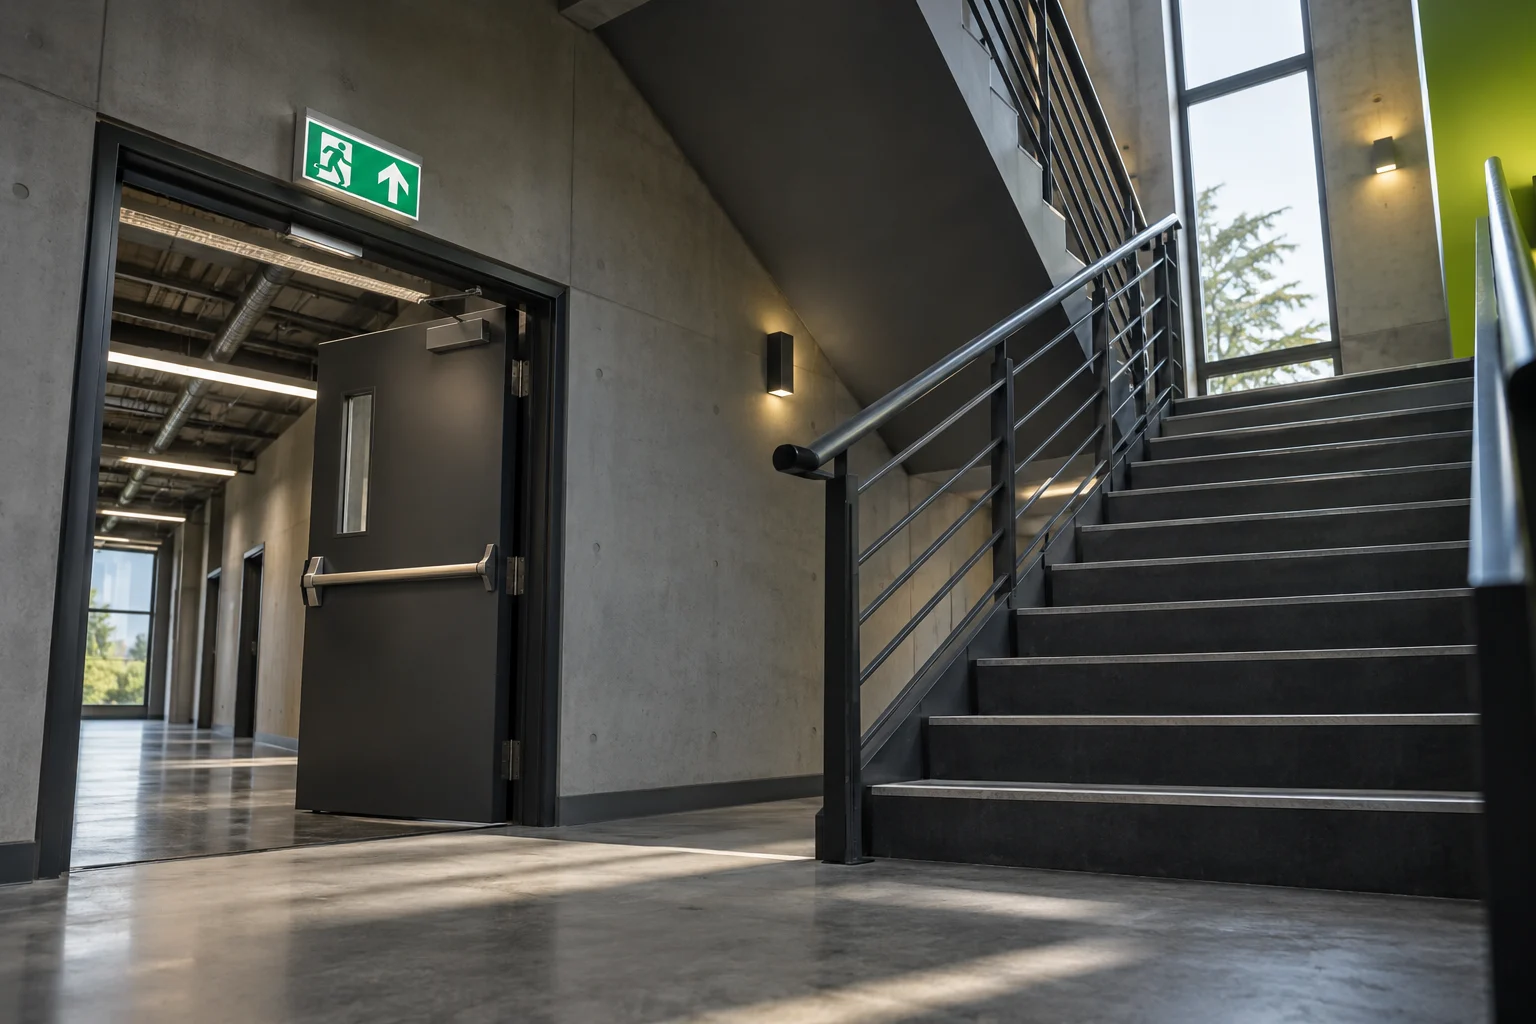
Illustration Evacuation Safety — Review how occupants leave the premises or reach safety within the emergency arrangements agreed for the building.
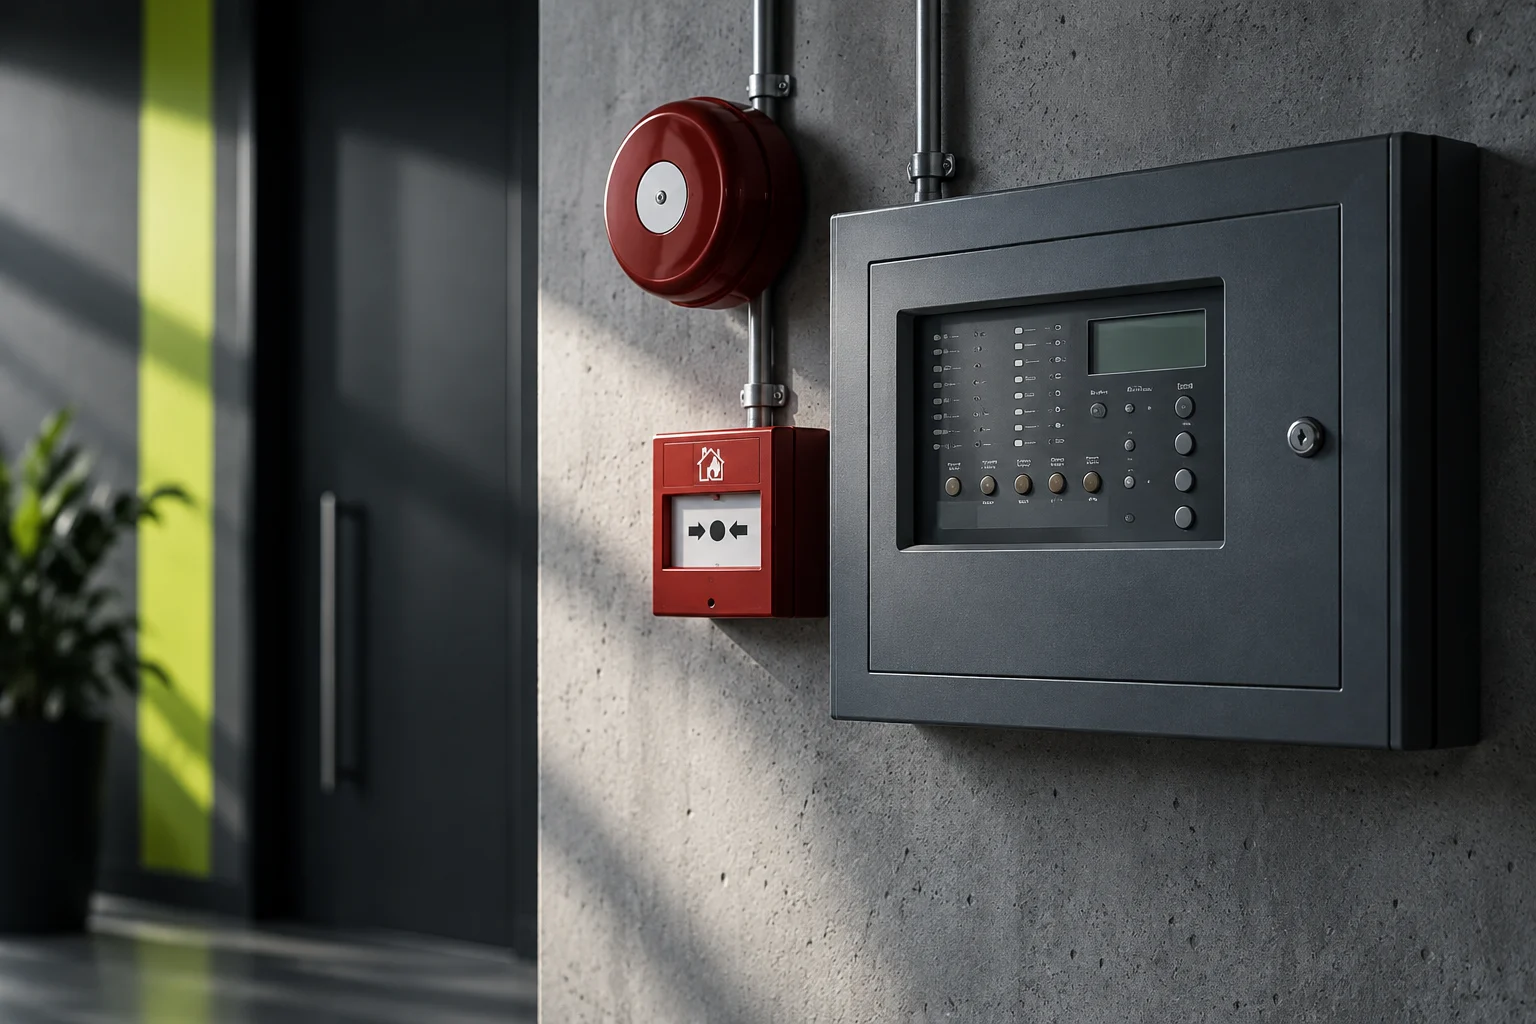
Illustration Fire Alarm Systems — Define the installation, servicing, testing or fault investigation required for the alarm.
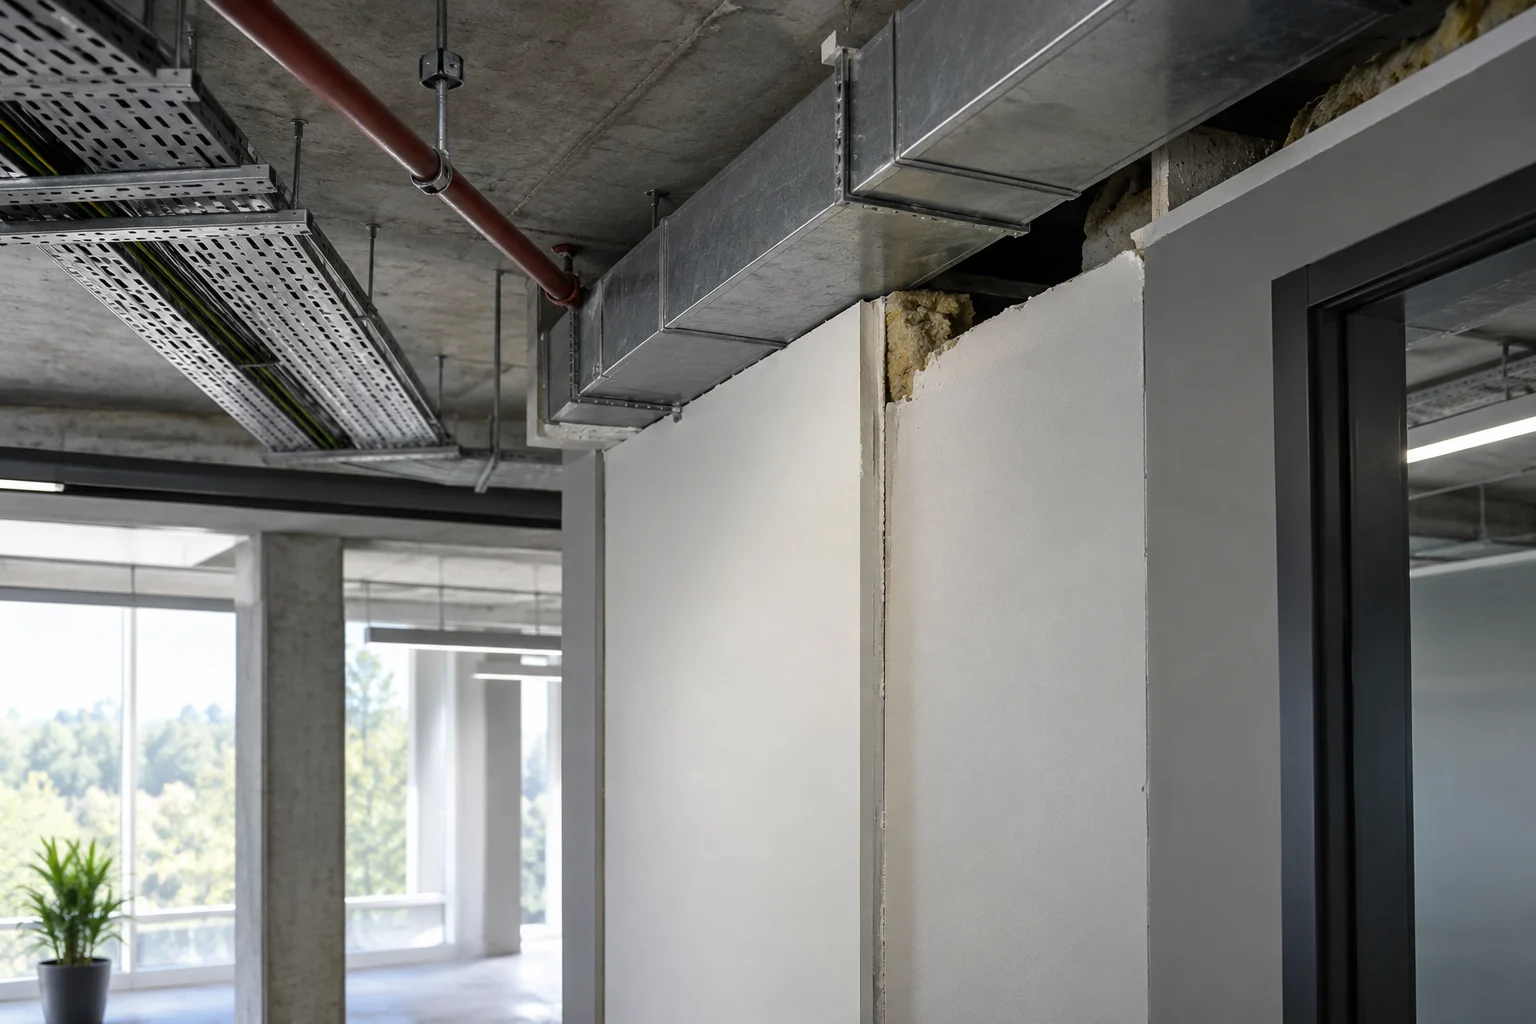
Illustration Fire Compartmentation Surveys — Inspect the walls, floors and connections that form boundaries intended to restrict fire and smoke movement.

Illustration Fire Curtains and Fire Shutters — Assess protective assemblies designed to descend across an opening or divide an area in a fire.
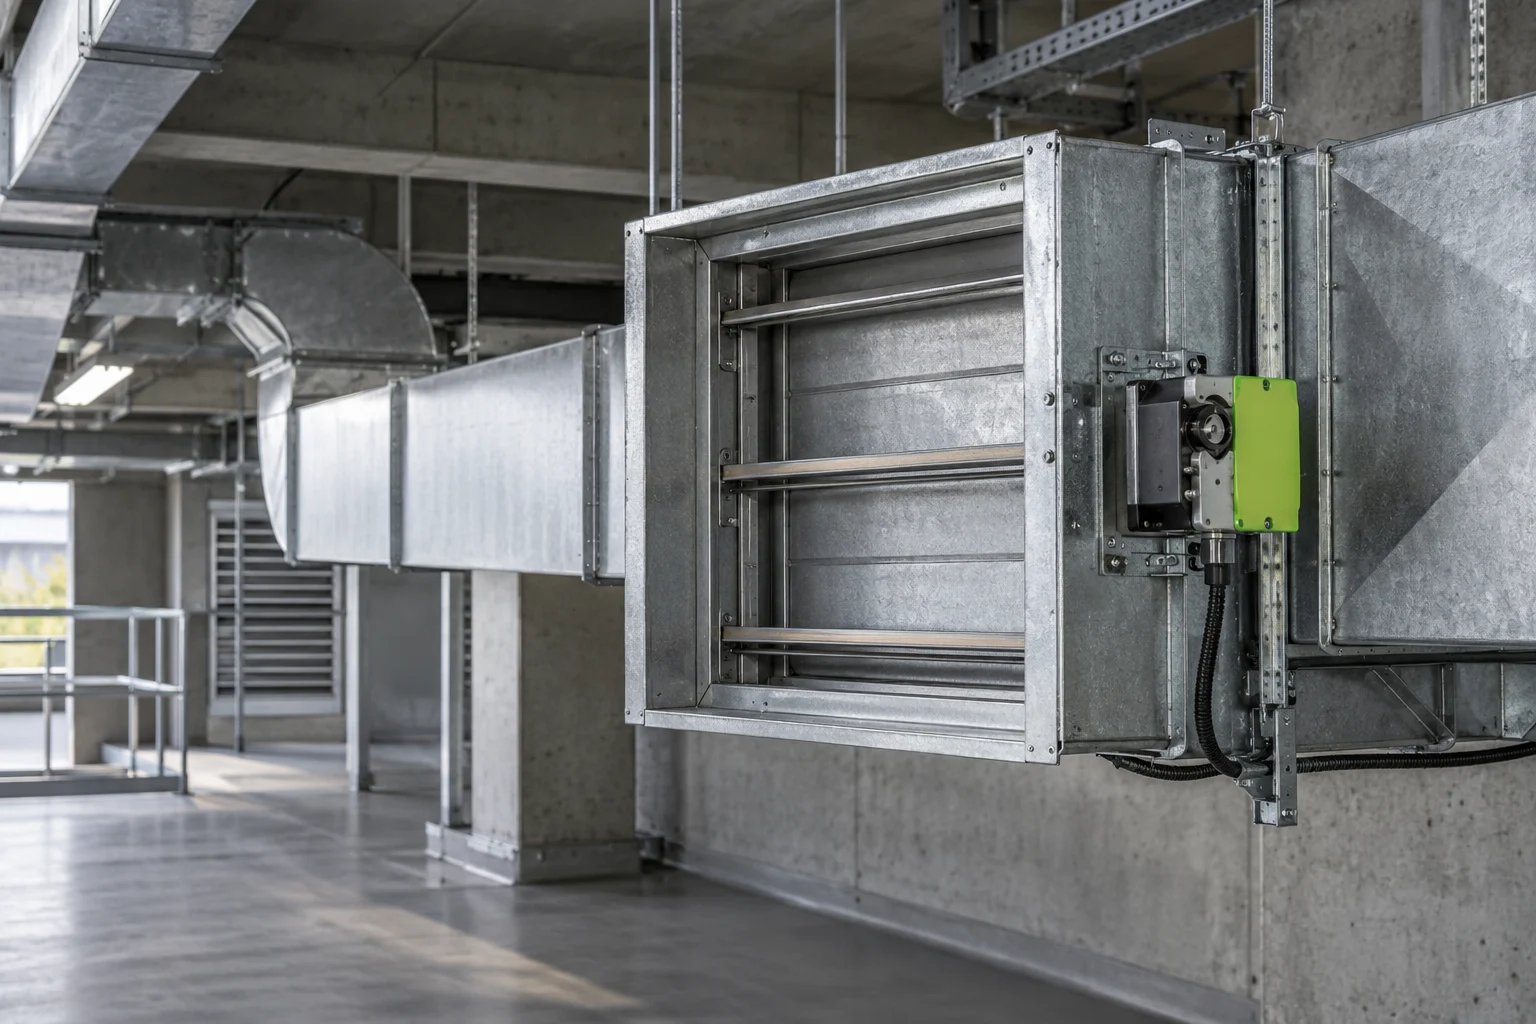
Illustration Fire Damper Testing and Maintenance — Check ventilation-route devices whose role is to restrict the spread of fire.
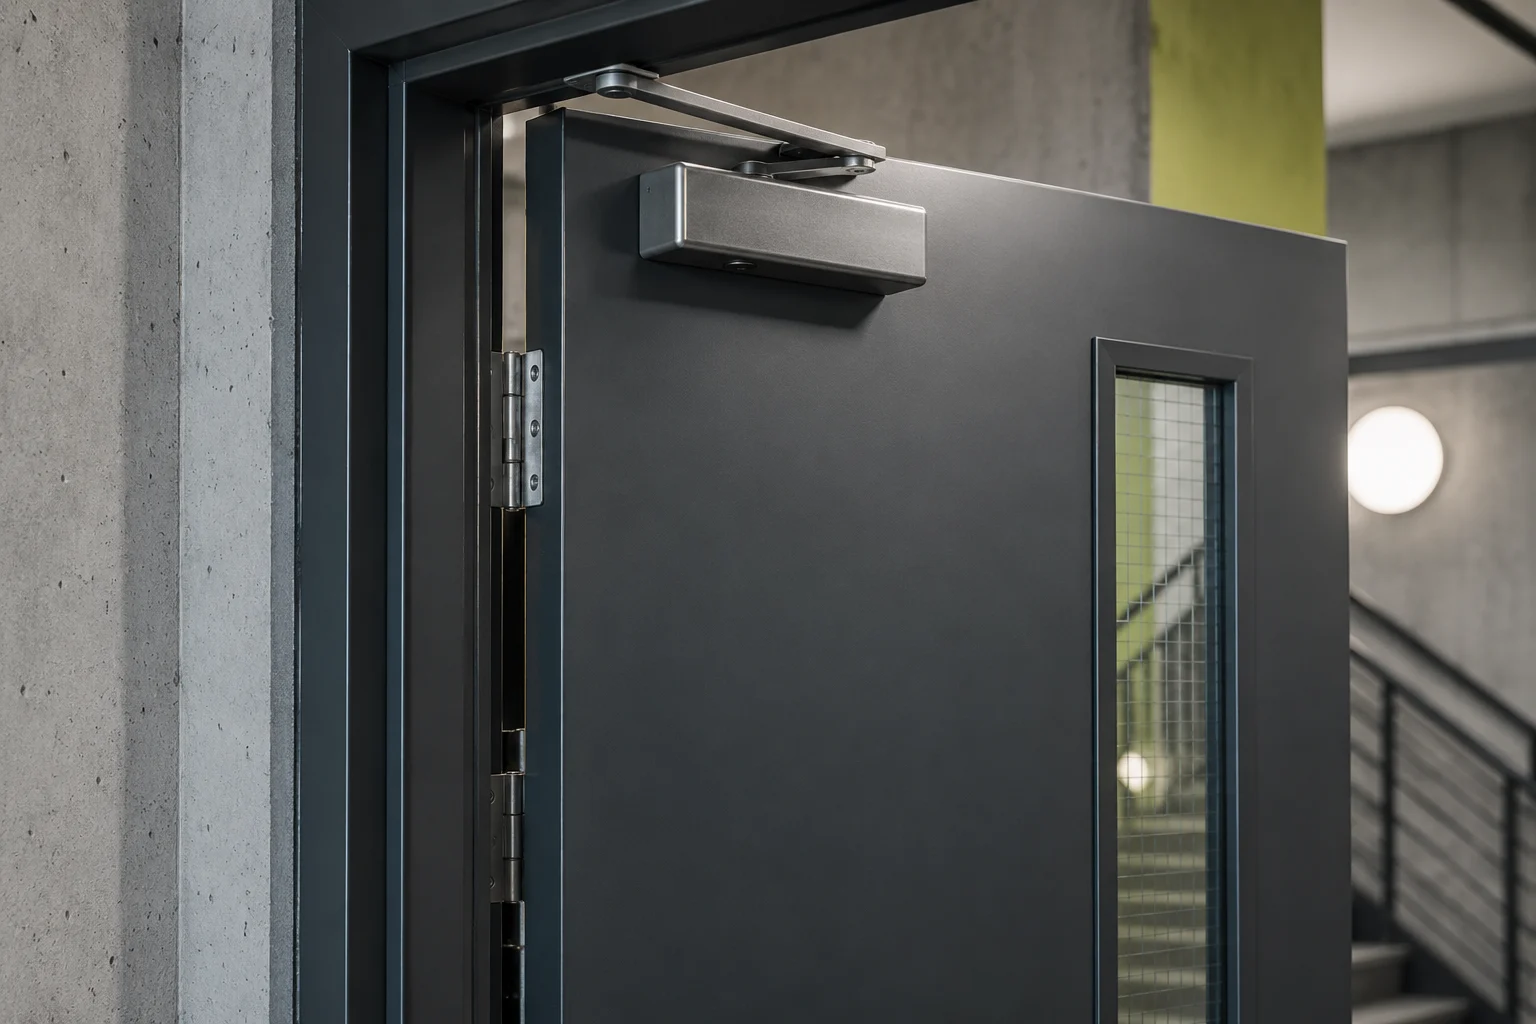
Illustration Fire Doors — Consider the whole doorset, its condition and the protective role it is intended to perform.
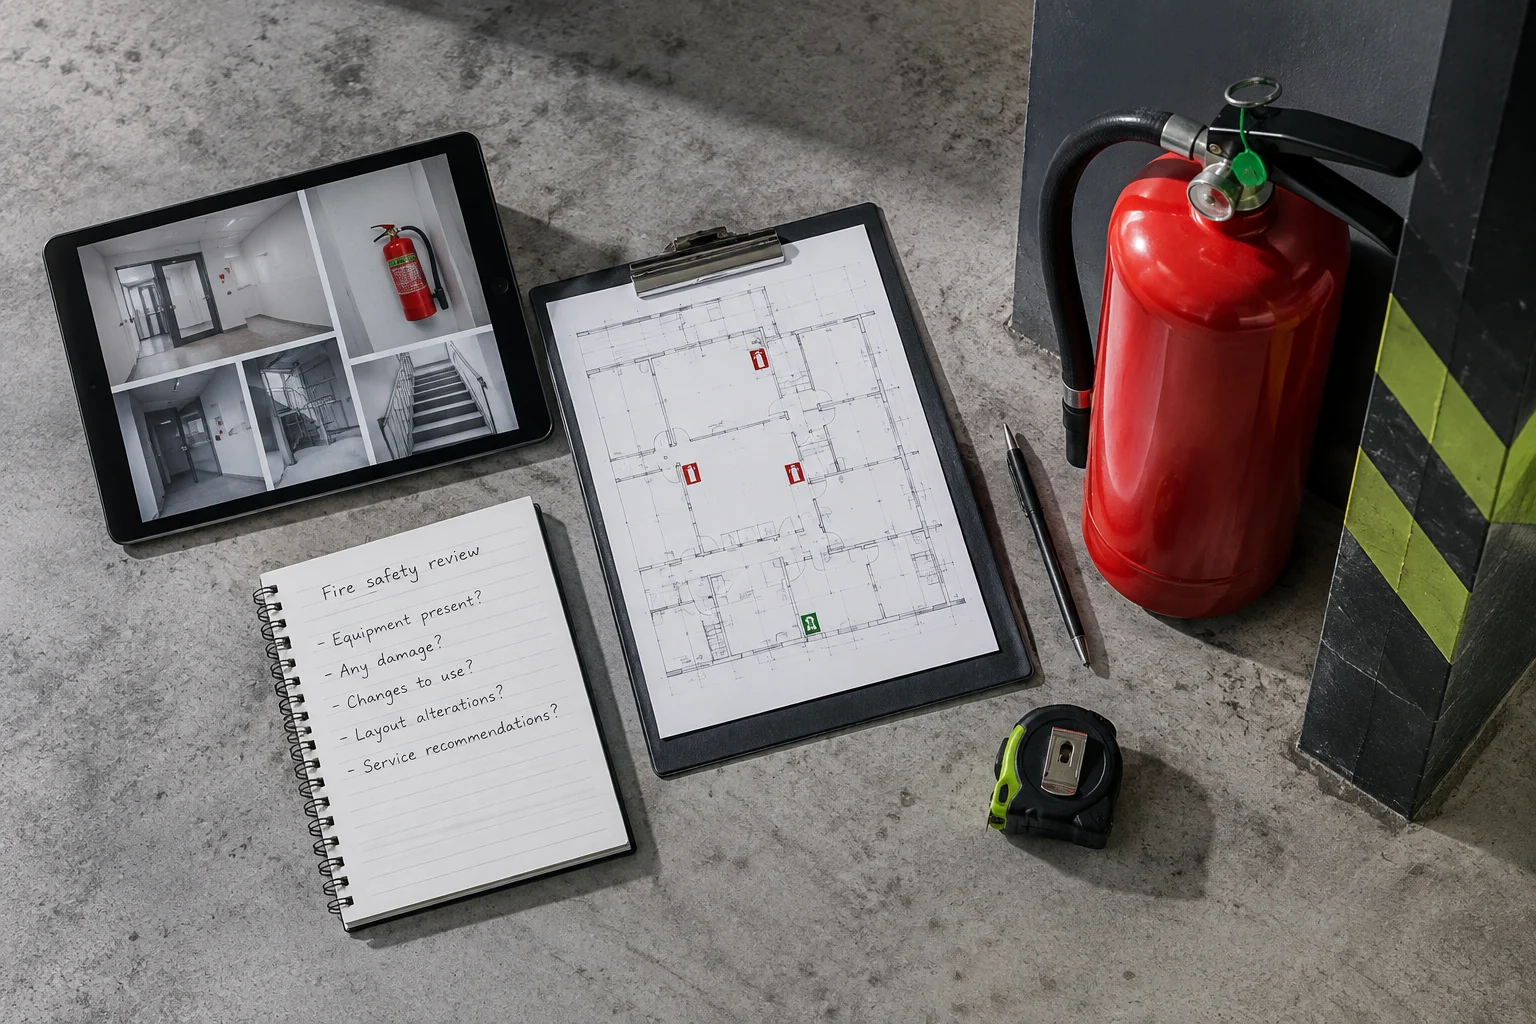
Illustration Fire Extinguishers — Select, position, service or replace portable firefighting equipment to suit the premises.
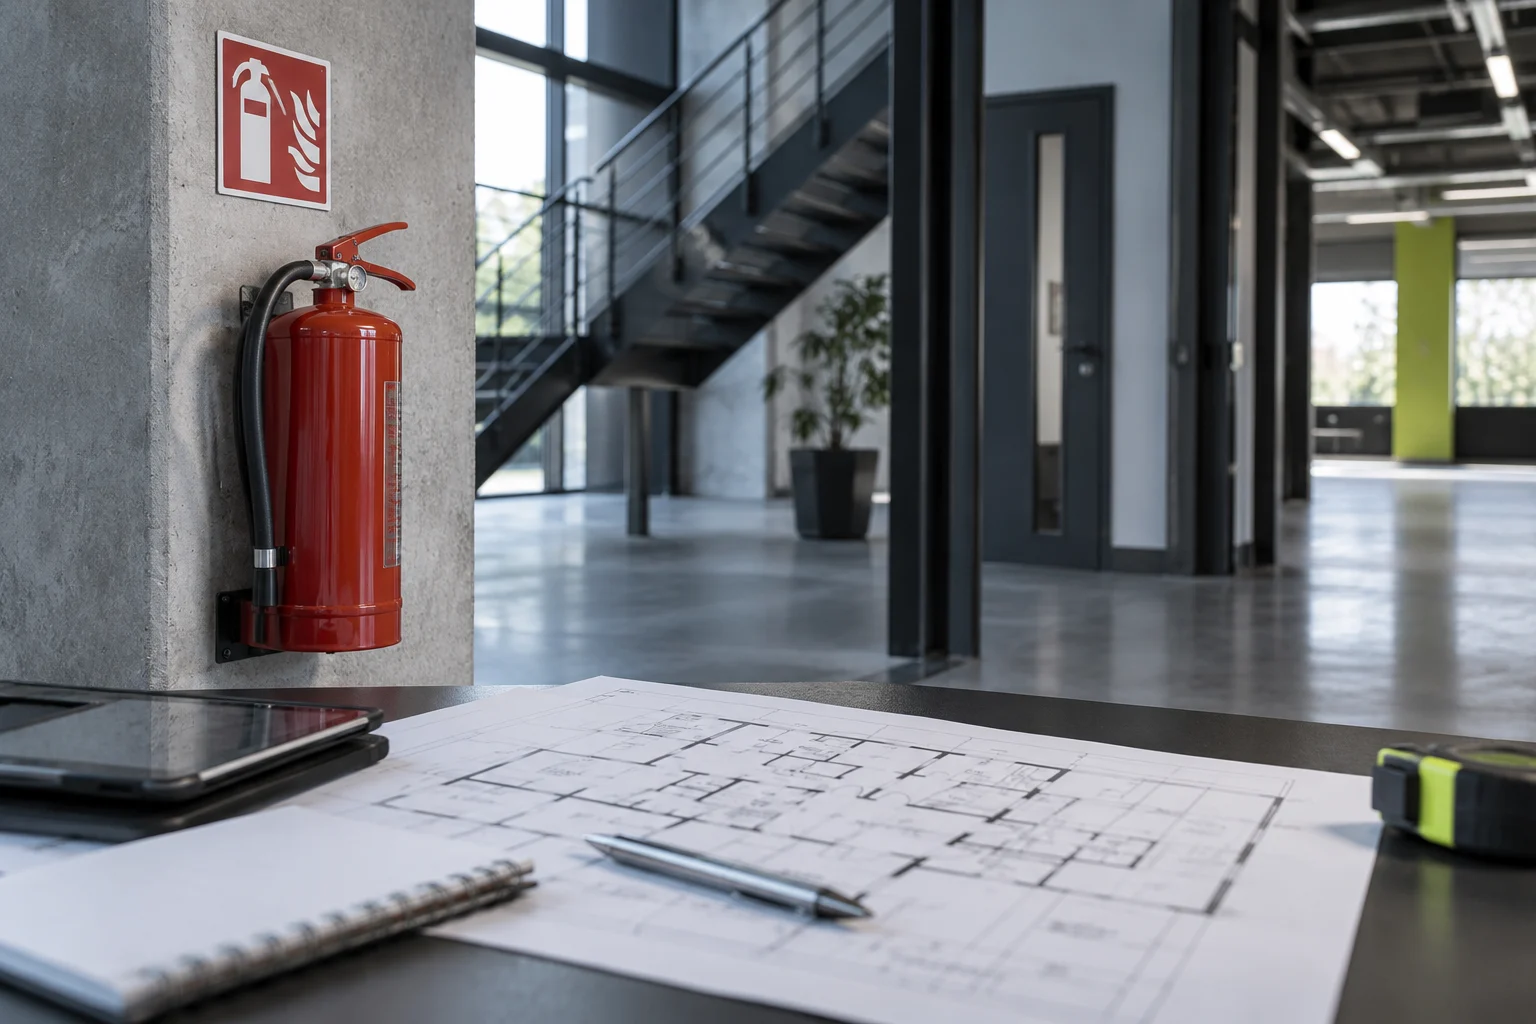
Illustration Fire Risk Assessments — Review the premises’ fire risks and current precautions, then identify the actions required.
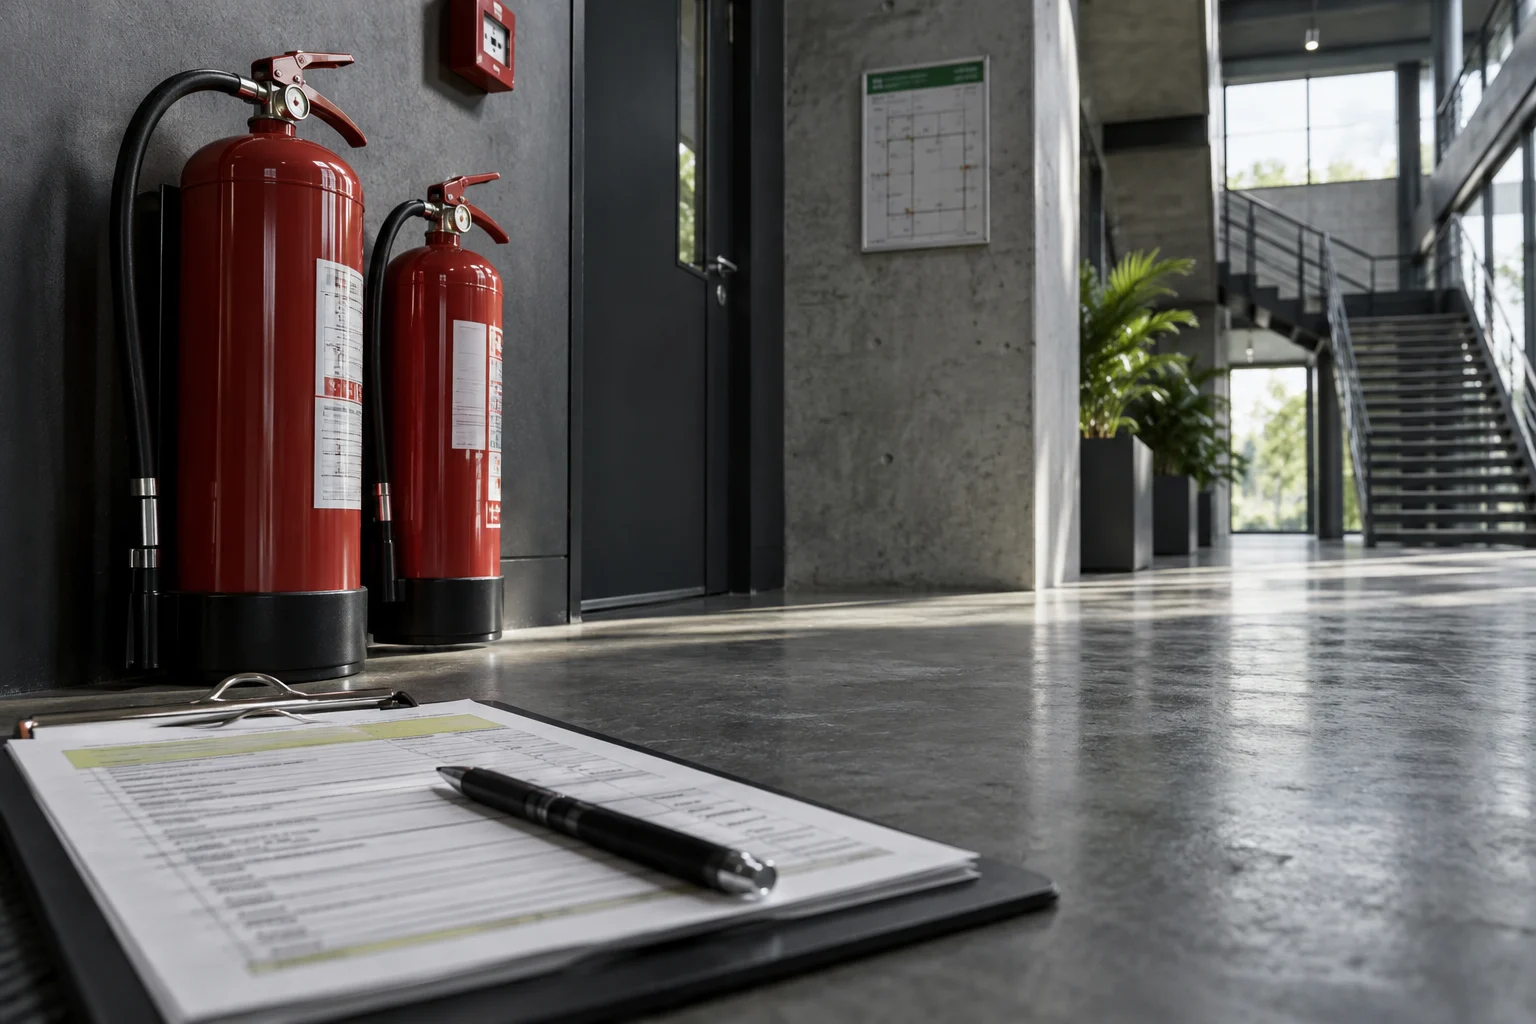
Illustration Fire-Safety Compliance Audits — Compare specified arrangements and supporting evidence against the requirements applying to the premises.
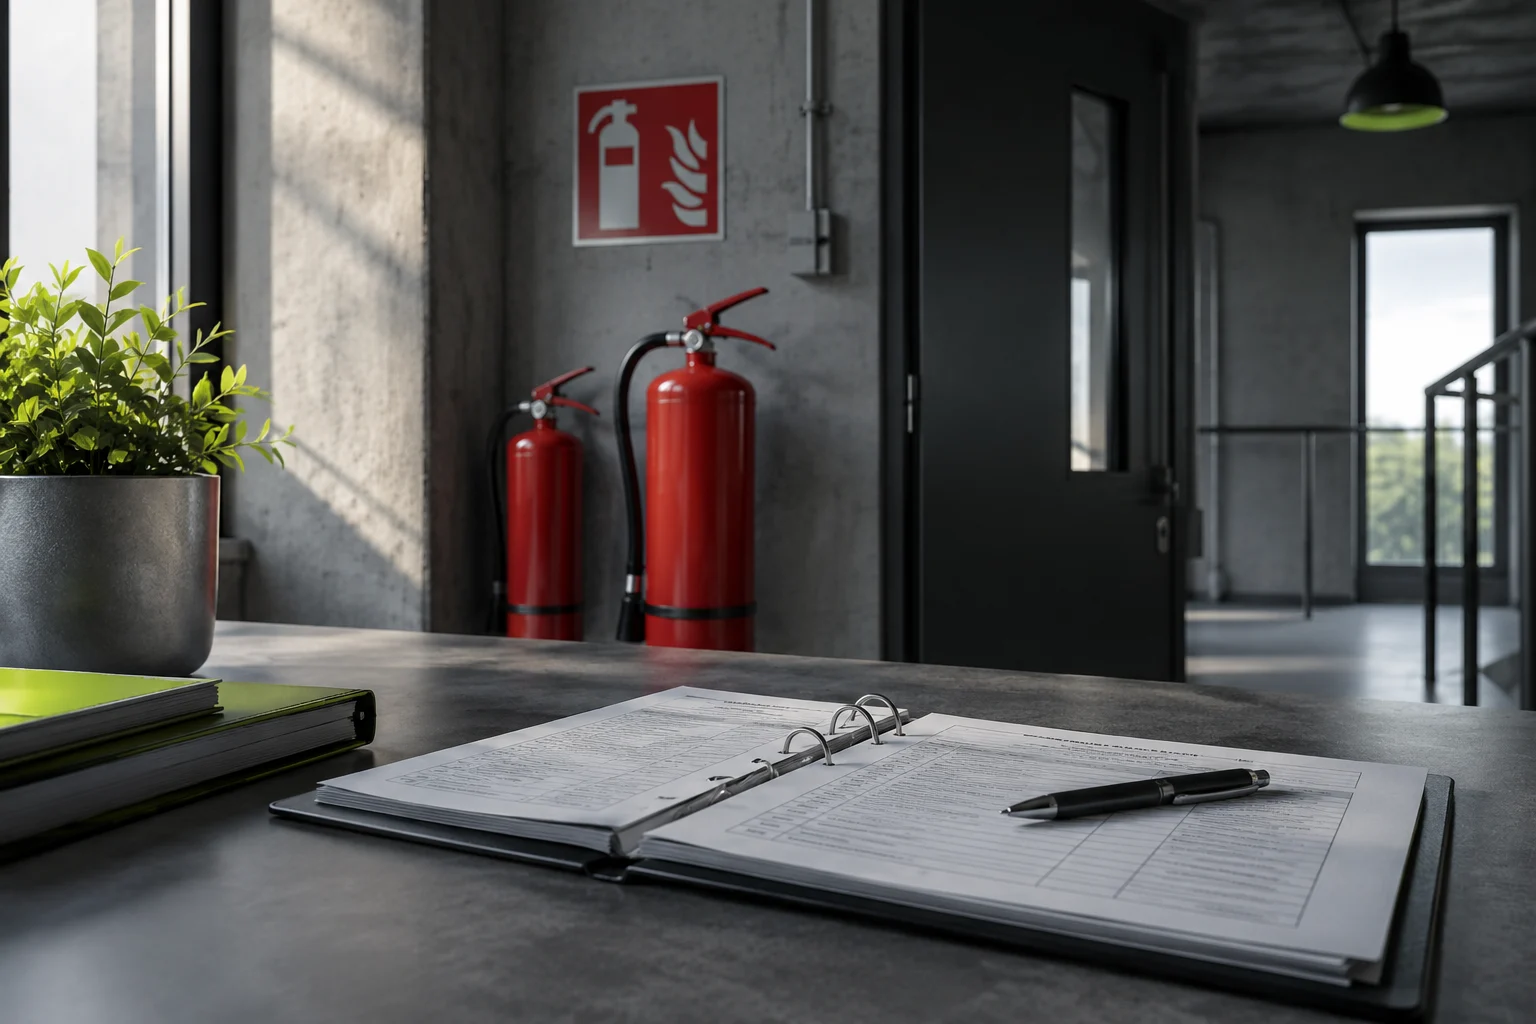
Illustration Fire-Safety Management — Organise responsibilities, recurring tasks and records so the building’s fire arrangements remain under management control.
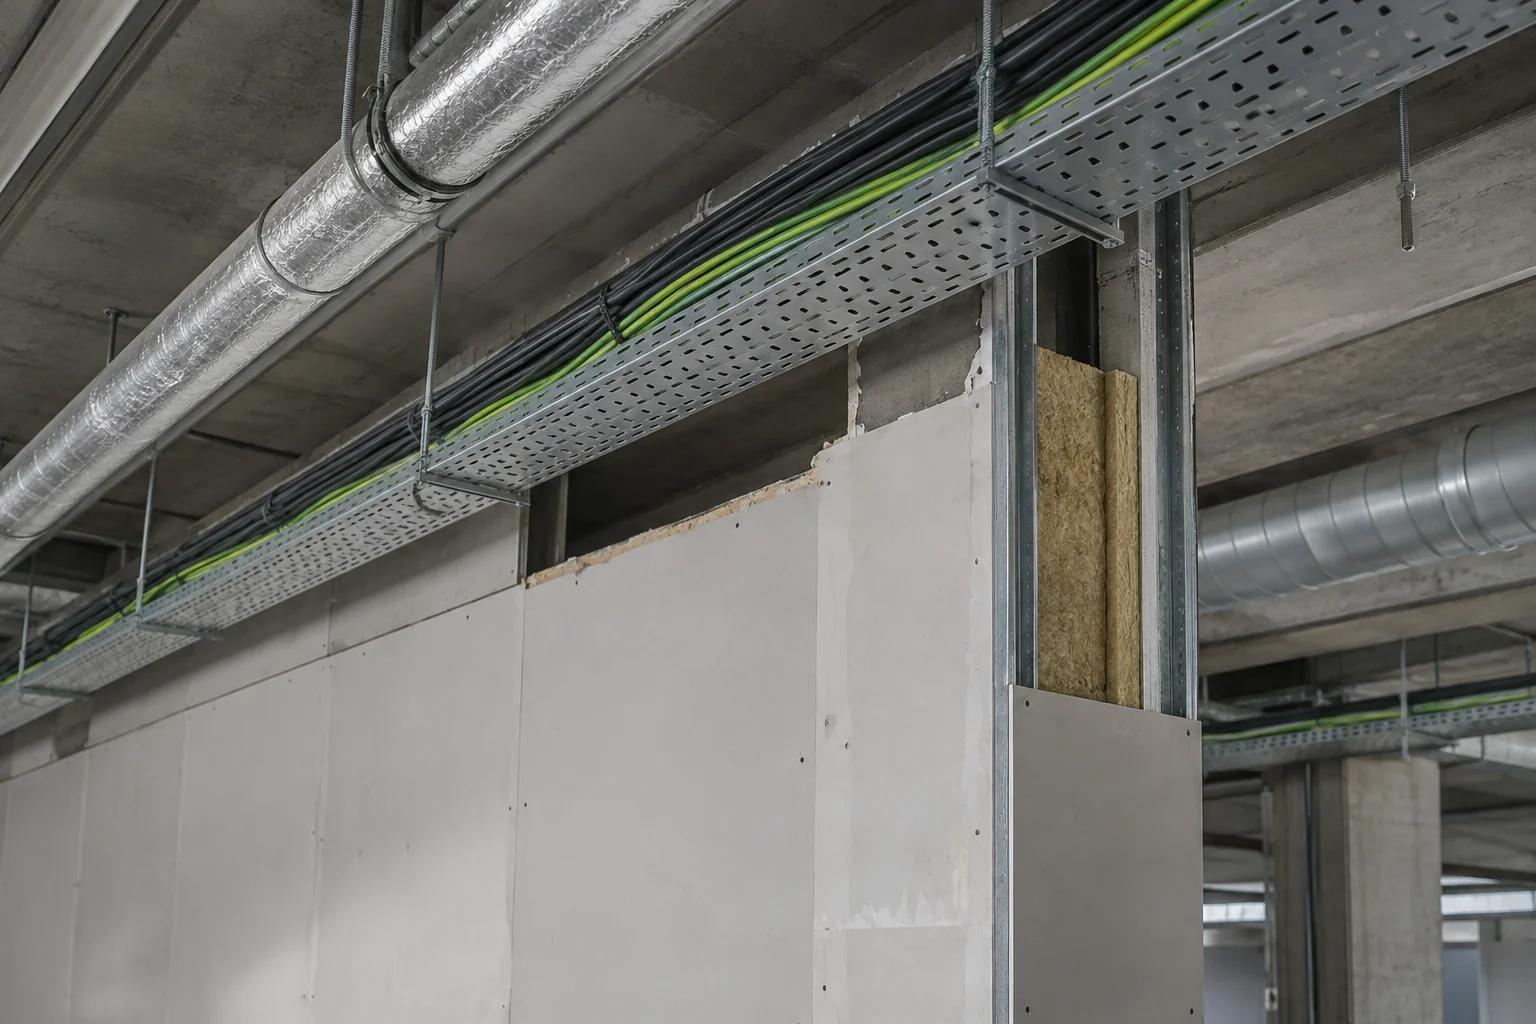
Illustration Fire Stopping and Compartmentation — Deal with penetrations and connections in construction intended to resist fire.
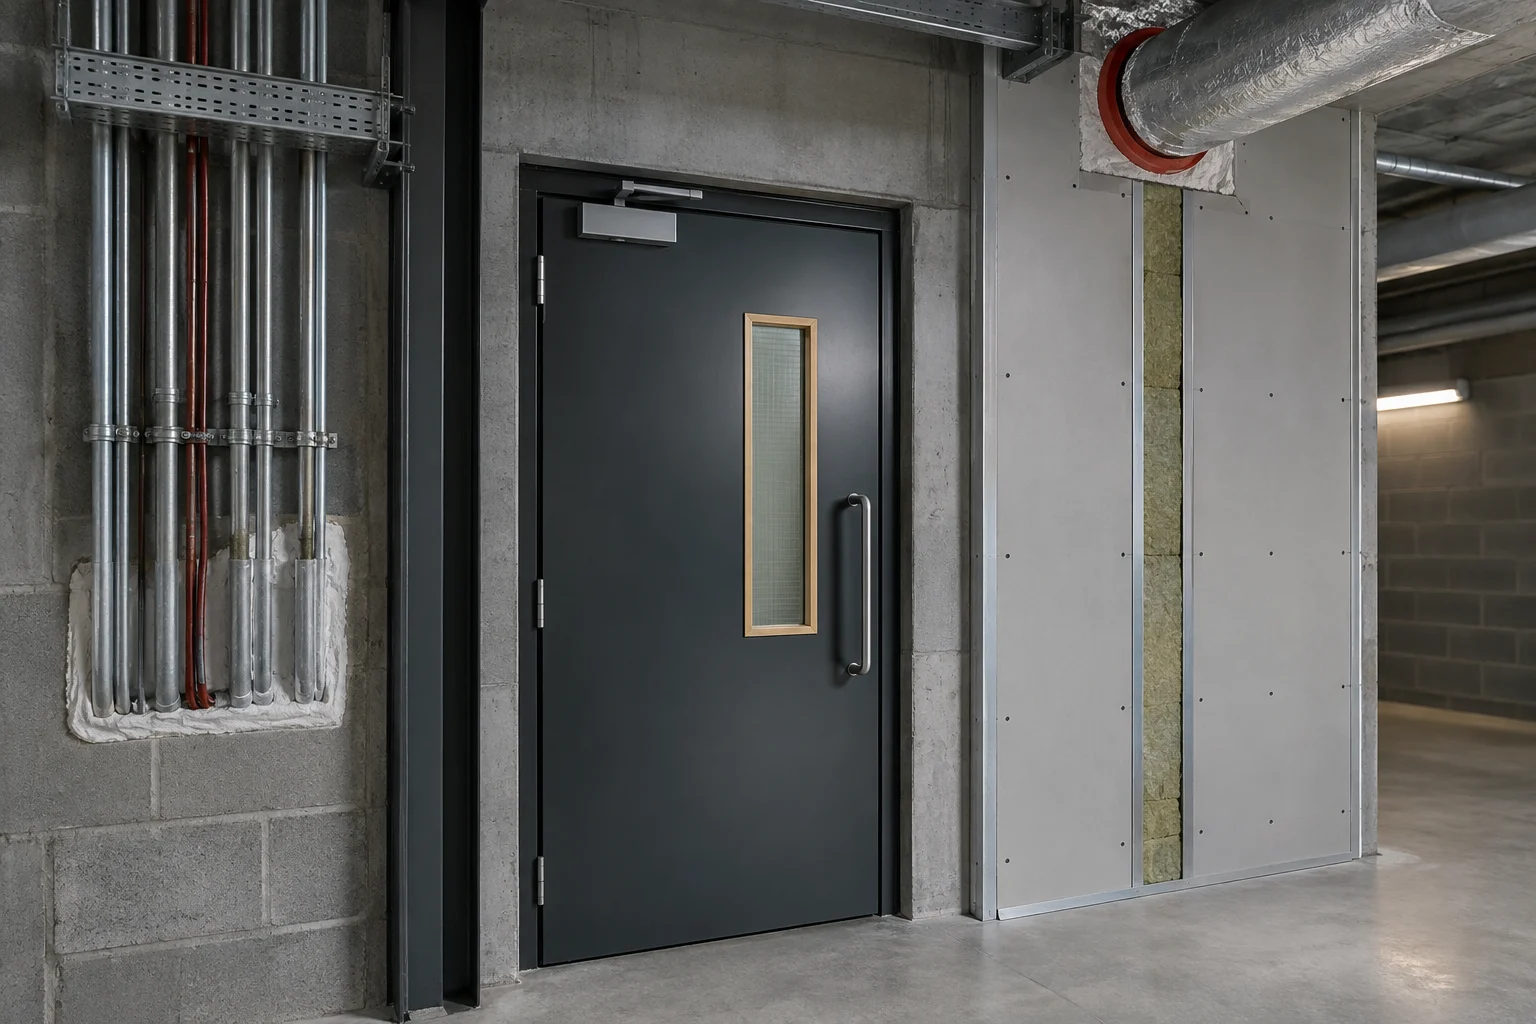
Illustration Passive Fire Surveys — Investigate the arrangement and condition of building components intended to limit fire spread.
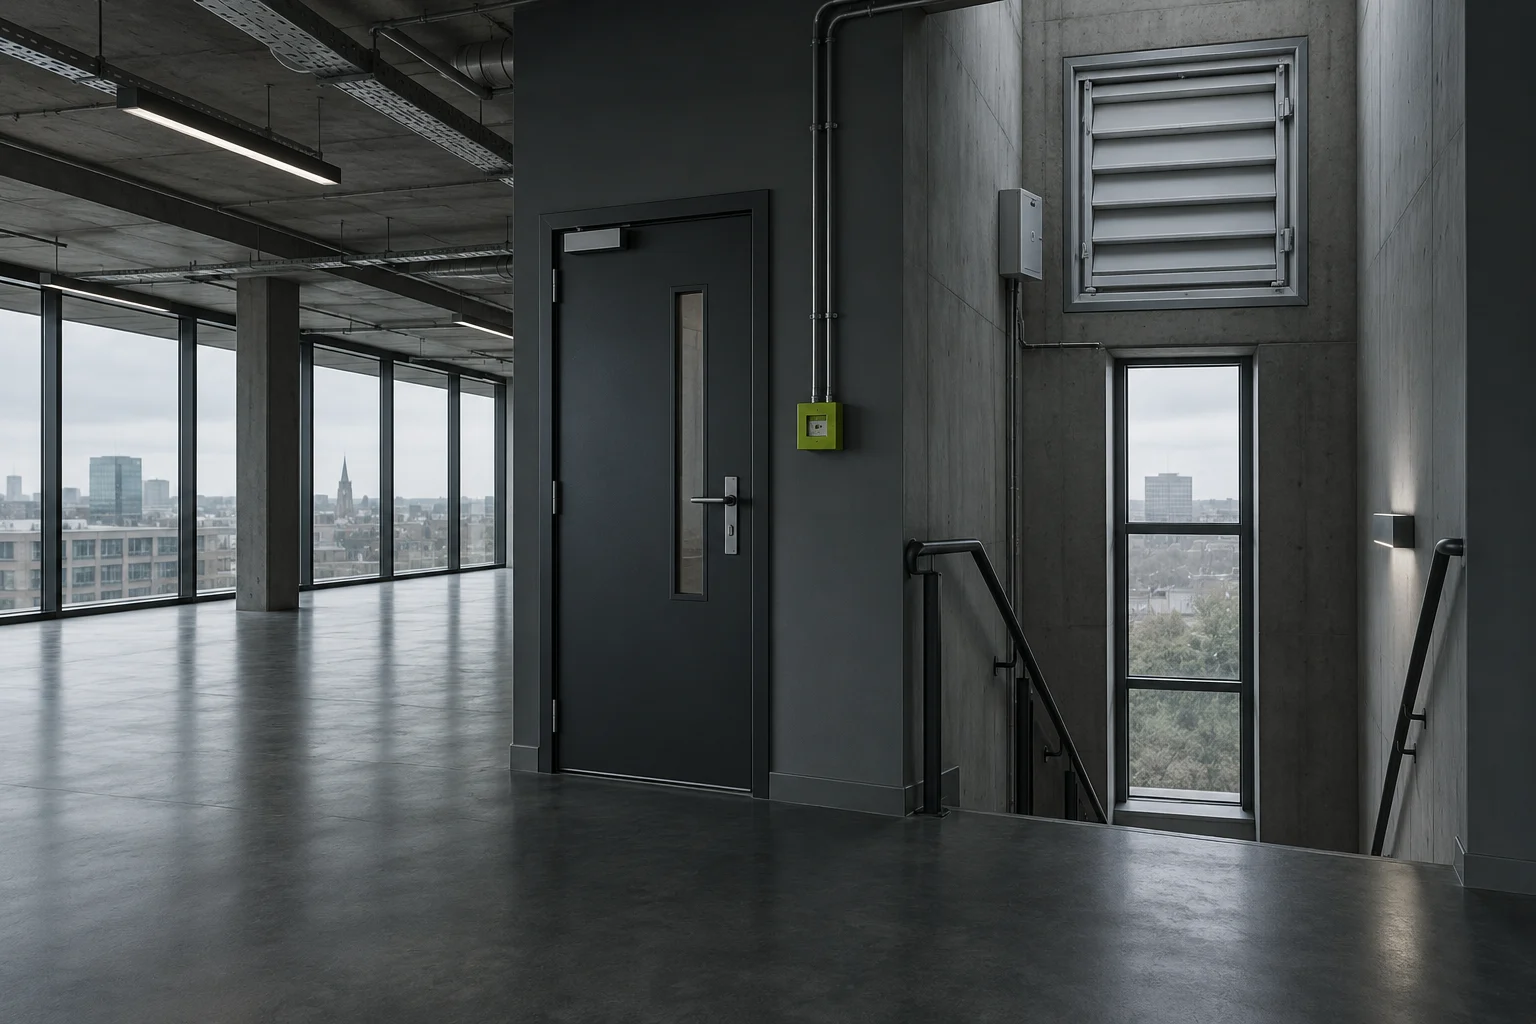
Illustration Smoke Control and AOV — Examine the controls and equipment forming the building’s designed smoke-management system, including automatic opening vents.
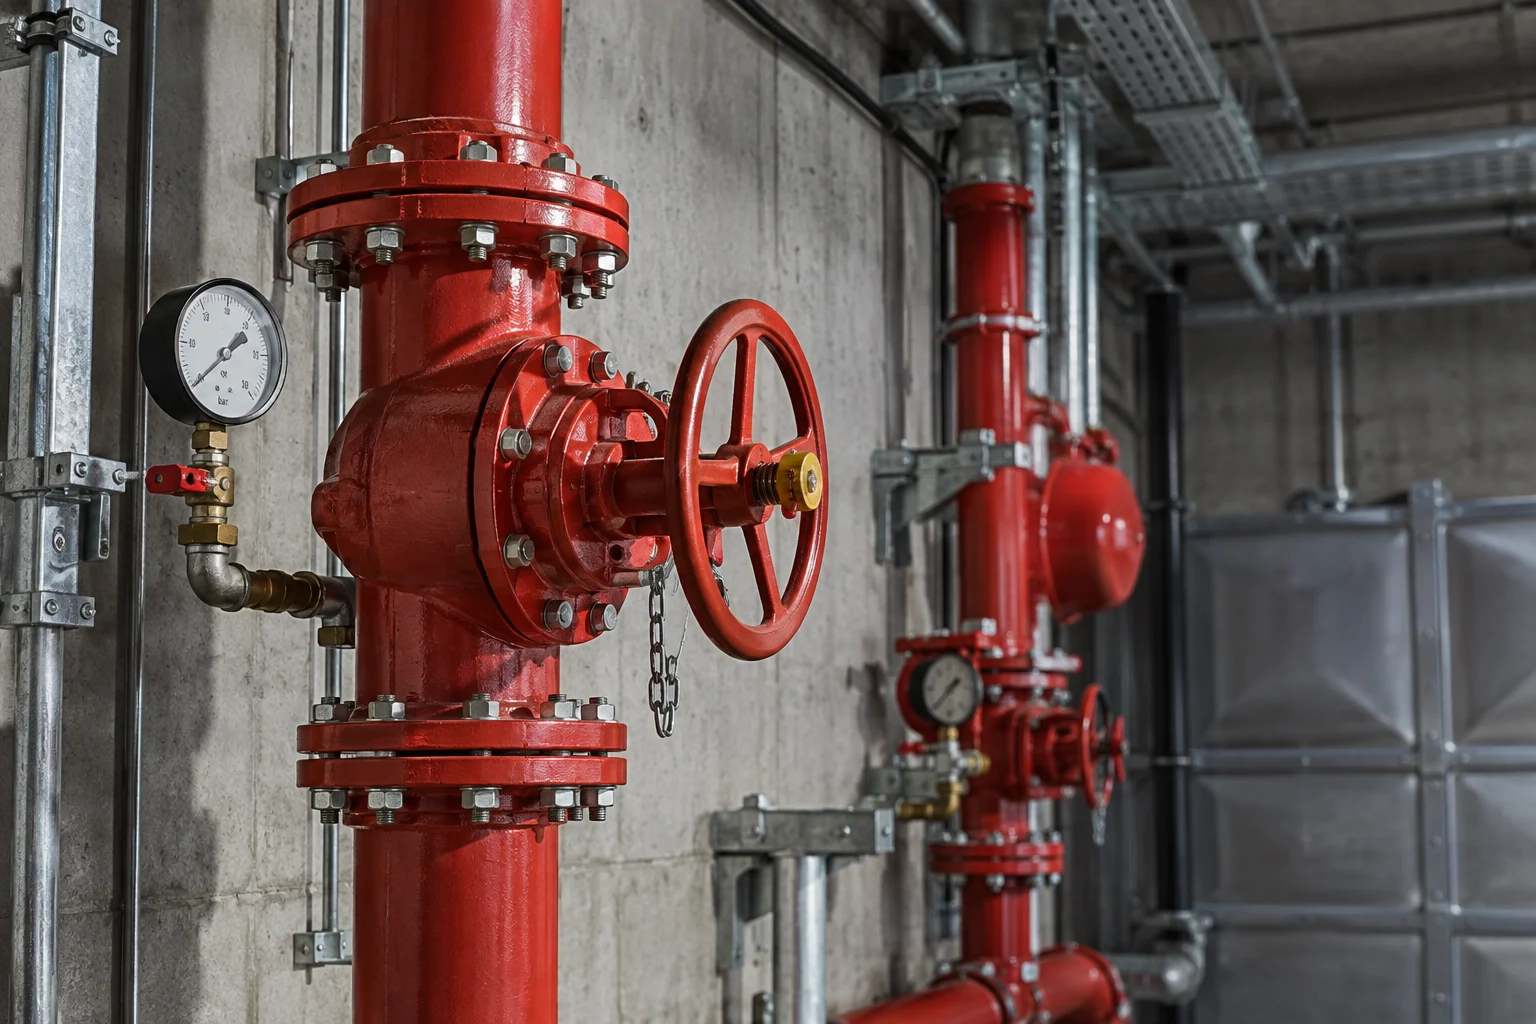
Illustration Sprinklers, Risers and Hydrants — Address fixed water-based systems used for fire protection and firefighting.
Our full service catalogue, including every individual service, is available across every listed sector and location. For one site or several, we agree the scope, access and programme around the buildings concerned.
Which service do you need?
Use the existing finding to define the instruction. Risk assessment, investigation of building elements, system testing and repair of defects serve different purposes. Where several protective measures are involved, supply the assessment and plans so their connections can be considered together.
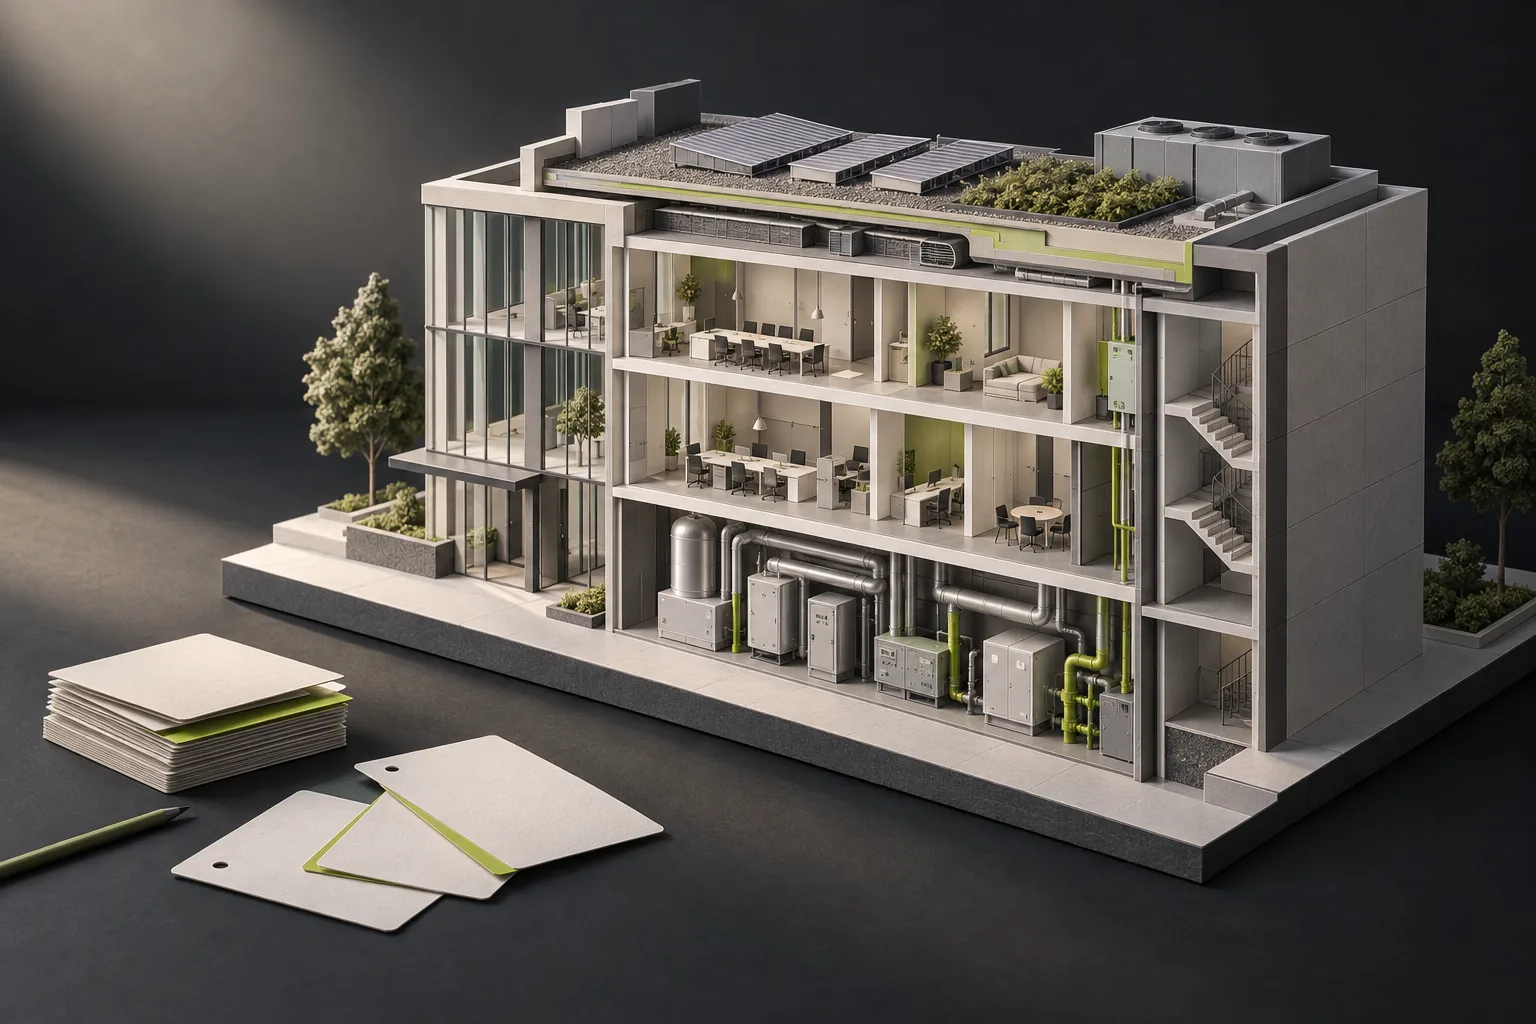
Repairs, maintenance and projects
Set separate instructions for a current fault, recurring servicing and a planned alteration. Keep the initial findings available as the work moves into maintenance arrangements or coordinated projects, so the scope continues to address the original issue.
Feed site findings into estate asset and investment planning without losing sight of the priority attached to a particular defect.
Planning the work
Agree testing and any temporary loss of protection with the responsible person. Plan communications to occupants, isolation, alternative measures and restoration before attendance. Hidden construction, roofs and occupied rooms can each need separate access arrangements. Specify the site contacts, operating limits and report format that connect the work to existing records.
Work across sectors
Plan around the premises’ actual use and fire arrangements. Sleeping accommodation has different evacuation and access considerations from offices; education sites require coordination around children and staff; warehouse work needs storage and layout changes considered. The sectors directory extends beyond these examples.
Locations covered
Coverage spans County Durham, Northumberland, Tees Valley and Tyne and Wear. It includes Durham, Newcastle upon Tyne, Gateshead, Sunderland, Darlington and Middlesbrough; consult the location directory for the full area. An estate instruction should name every affected address and its local contact.
Frequently asked questions
Can I enquire without knowing which service I need?
Yes. Explain the concern, where it affects the premises and the result required. Existing findings or fault records can establish whether assessment, servicing or corrective work should come first.
Can an inspection and the resulting repairs be organised together?
Coordination is possible, with clear distinctions between the inspection evidence, proposed repairs and approval to proceed. Specialist examination or separate checks may require distinct stages rather than one visit covering everything.
What changes the cost?
The building or system, condition, scale of work and available access determine the requirement. Incomplete documentation, concealed conditions, temporary measures and restrictions on operation may create additional investigation or coordination tasks.
What information will help with an enquiry?
Identify the premises and asset or area concerned, describe faults or intended changes and provide earlier reports. Include access limits, asset identifiers and the relative priorities across the estate.
Guides and supporting information
Consult what should a fire logbook contain alongside remedial-action tracking when planning records. The official guidance supplies the wider technical and management background. Keep photographs, reports and completion evidence with the property and work they concern.
Related work
Use the individual pages above to prepare each instruction. The wider directories cover services, ongoing maintenance, planned projects, sectors and locations.
Make an enquiry
Provide Black & White Facilities with your site or asset schedule, current findings and operational priorities. Set the boundaries of responsibility and the reporting required alongside the technical work. Discuss your requirement.
Discuss the scope
Tell us what needs attention.
Share the site, the issue and any access requirements so we can discuss the next step.