 Illustration
A maintenance schedule people can actually use
Turn a calendar of visits into a plan that connects assets, tasks, access and the evidence you need back.
Read the guideKnowledge Centre
The building journalA journal for the people keeping buildings working. Explore practical maintenance guides, clearer project decisions and resources you can put to work.
Find your next readIllustrationTurn a calendar of visits into a plan that connects assets, tasks, access and the evidence you need back.
Read the guide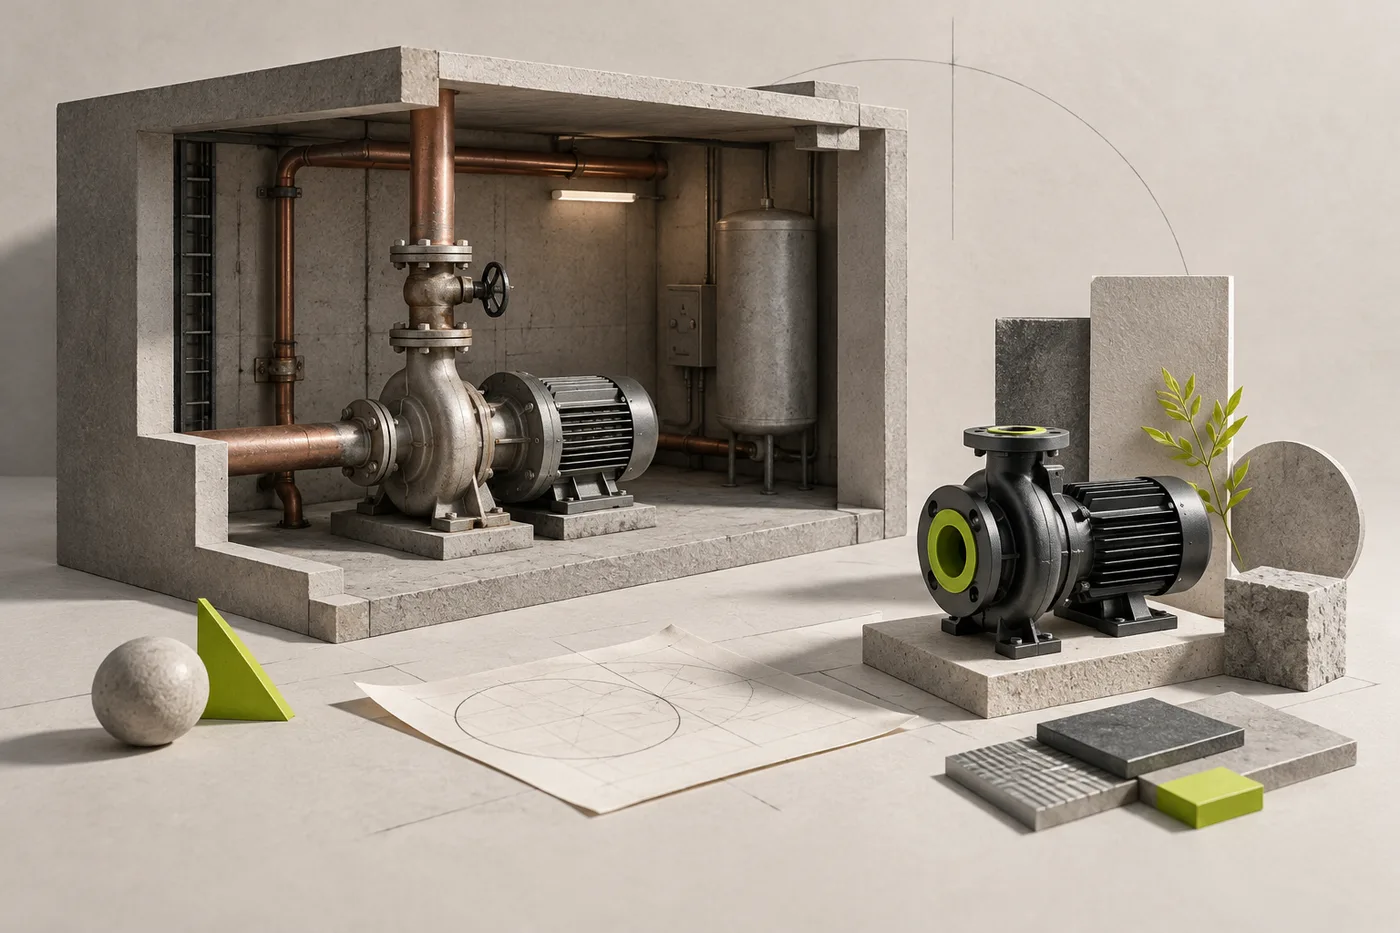 Illustration
A recurring fault needs a decision, not another guess. Compare complete options before committing the estate budget.
Read the guide
Give the next person a useful starting point: what changed, which asset is affected and what the building needs to keep doing.
Read the guideWorth a closer look
Plan the checks, access and follow-up that help your site prepare for colder weather.
Understand what a condition survey can establish, where its limits lie and how to turn findings into priorities.
Understand the factors behind a servicing programme and the records to keep with the plant.
The reading room
Practical reading for the next decision.
Search by the job, the problem or the question.
122 guides to explore · Showing 12
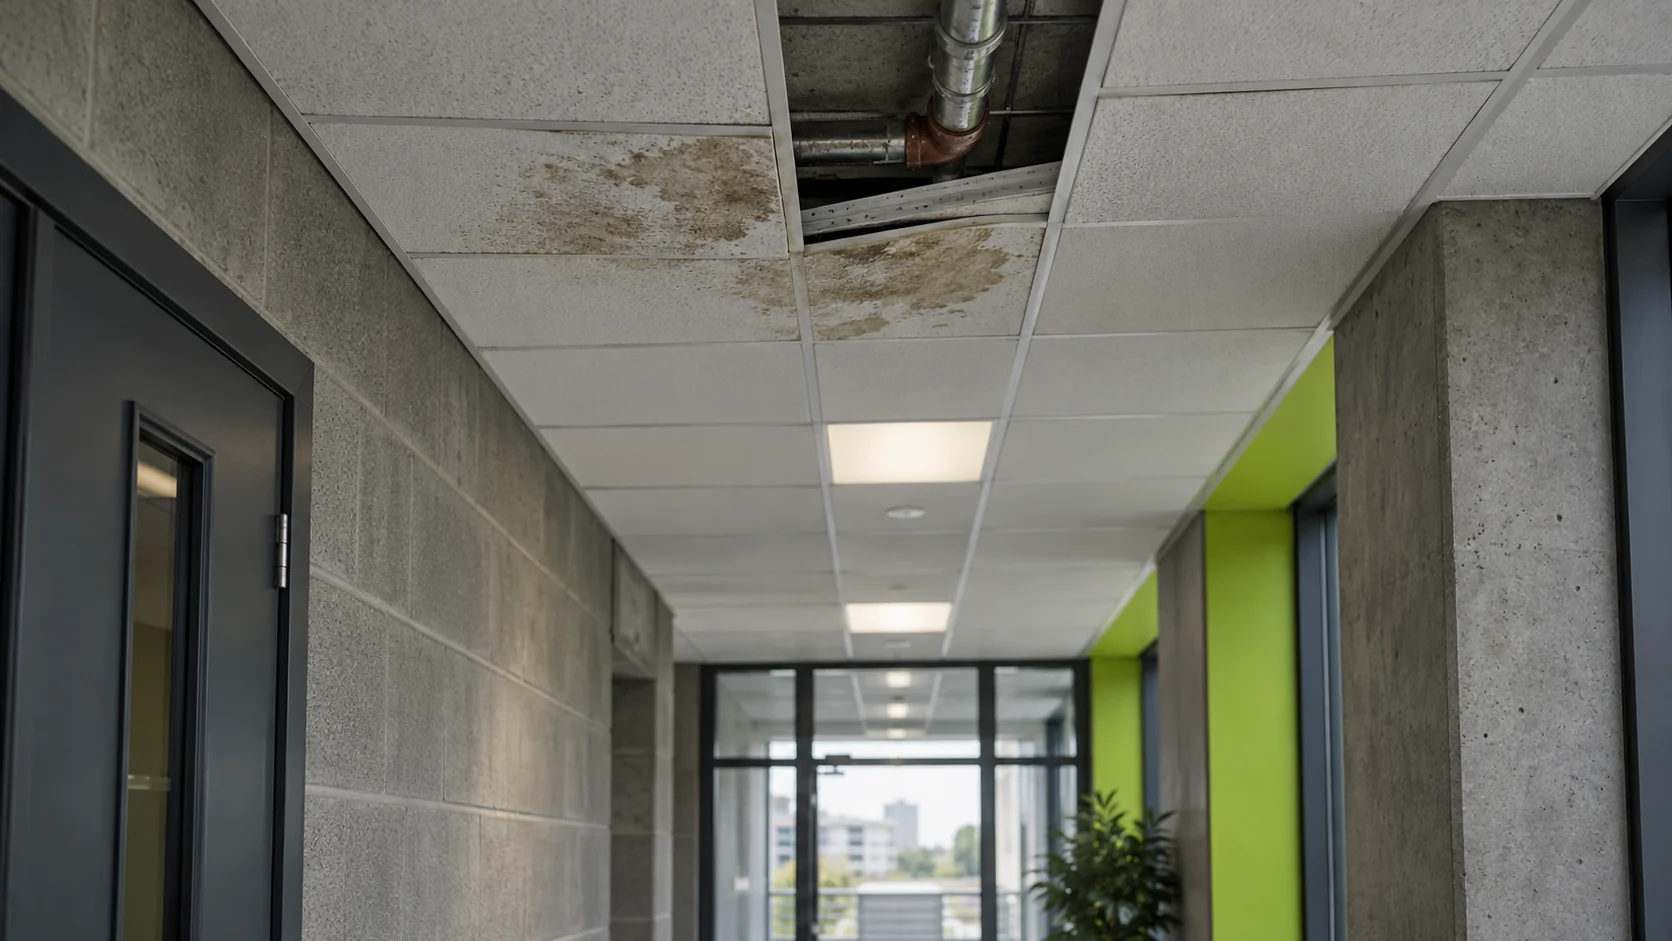
Suspended-ceiling damage can result from water, impact, failed supports, movement, heat or work above the ceiling.
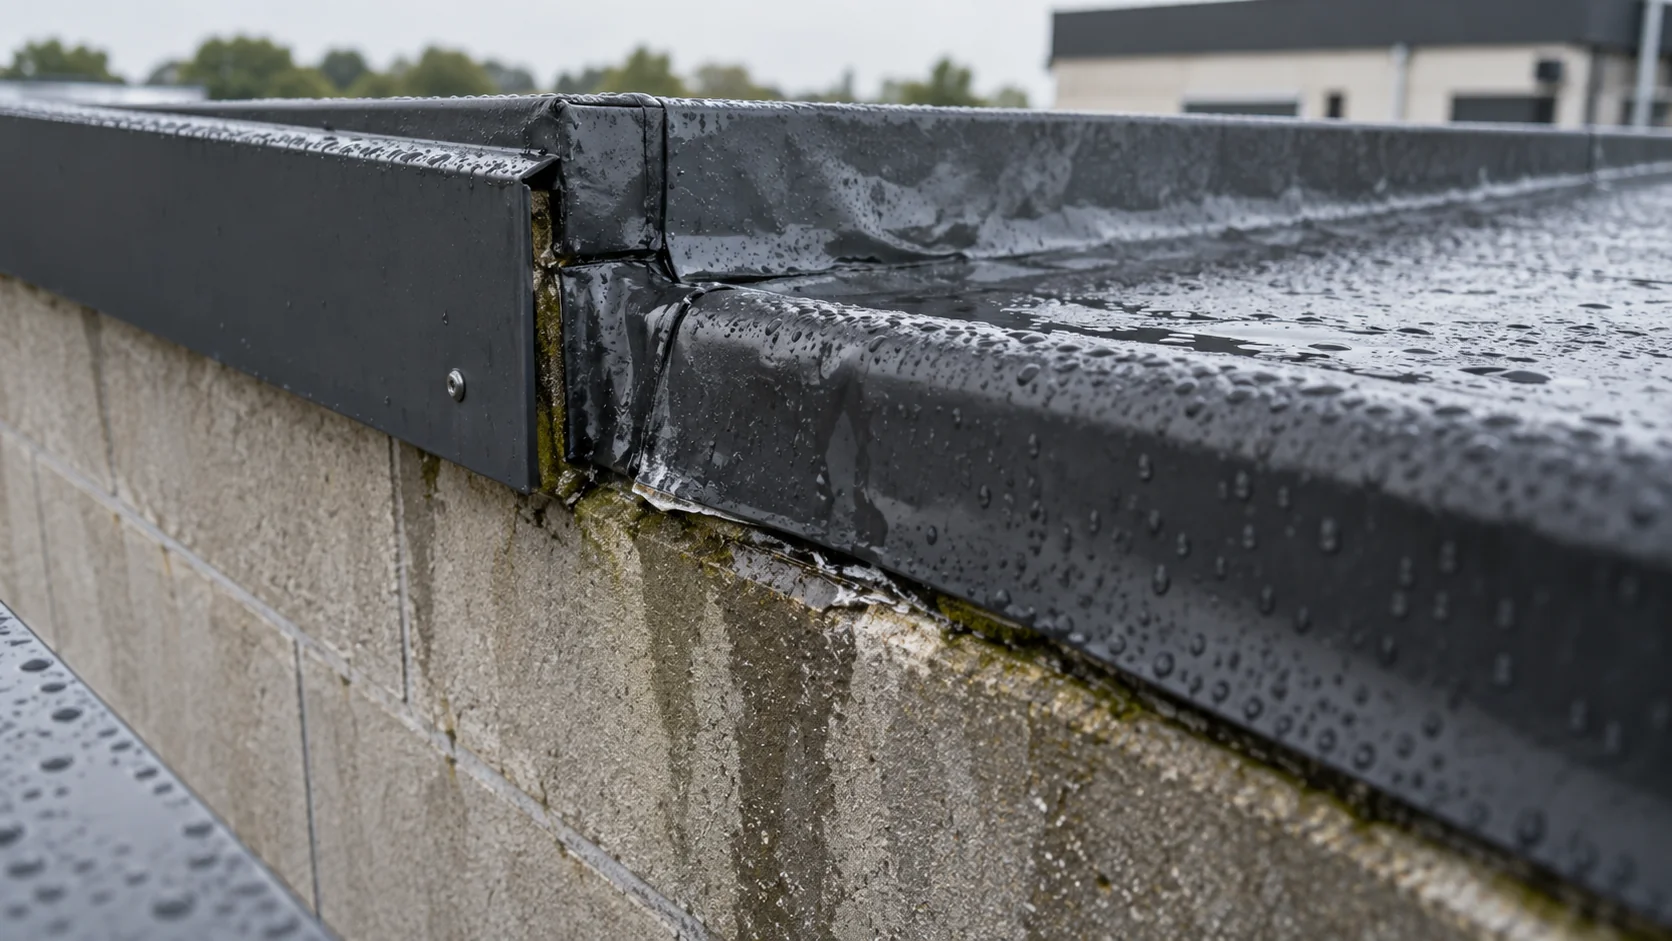
Manage water ingress across an occupied building: record the leak, coordinate investigation and agree evidence before reinstatement.
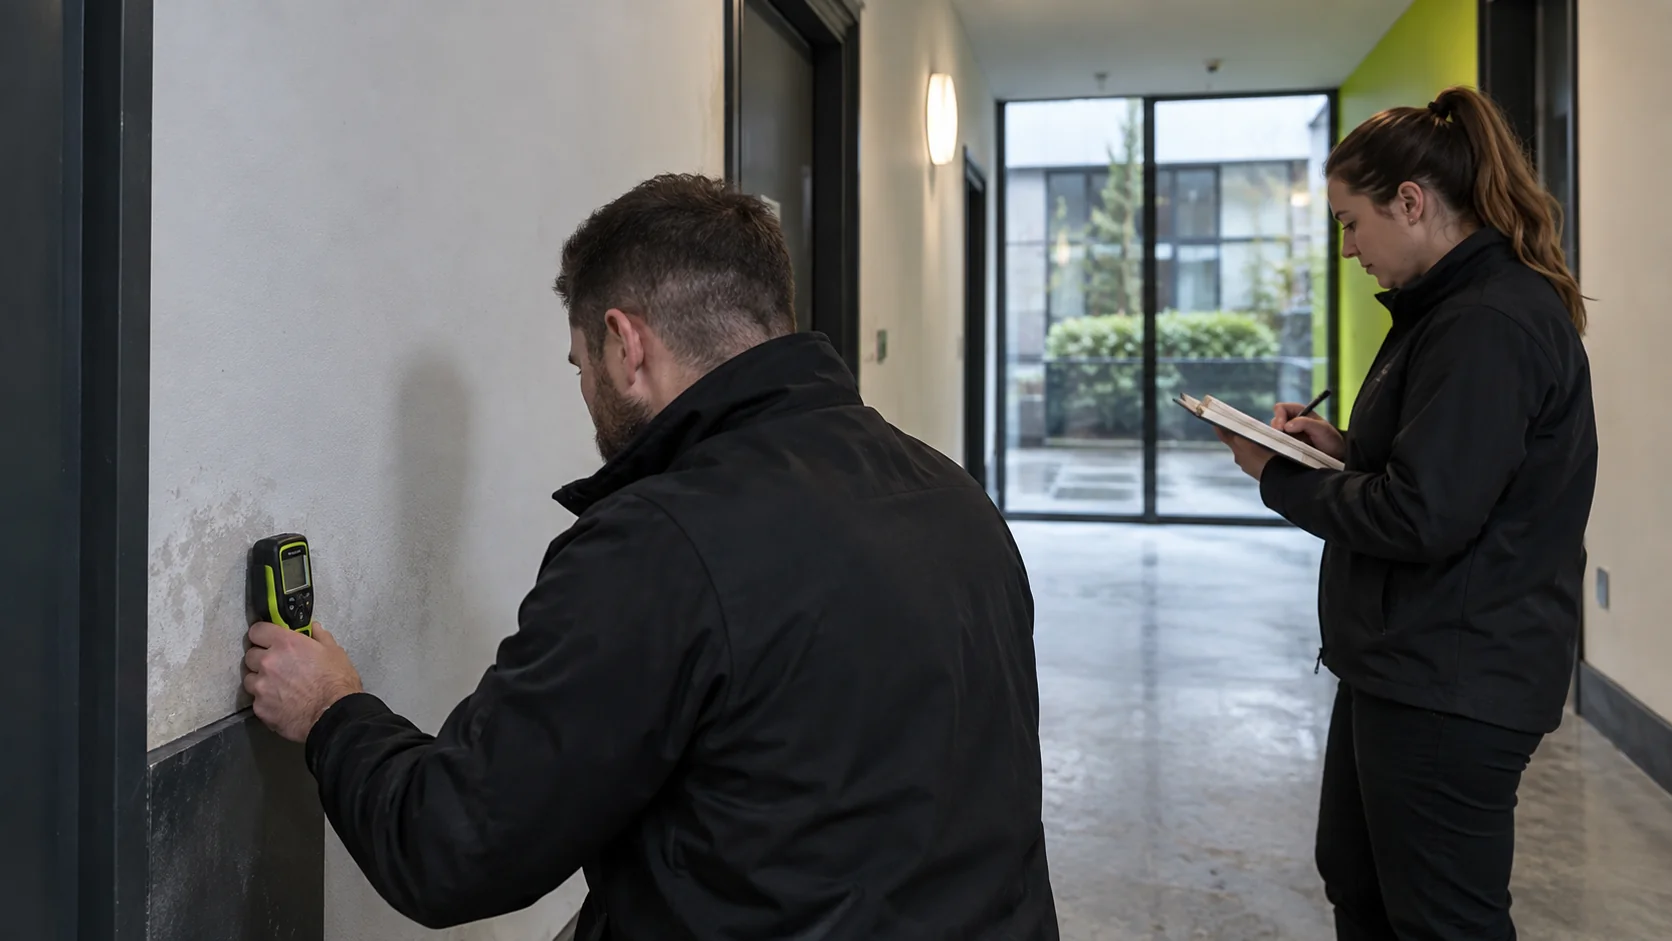
Understand what a condition survey can establish, where its limits lie and how to turn findings into priorities.
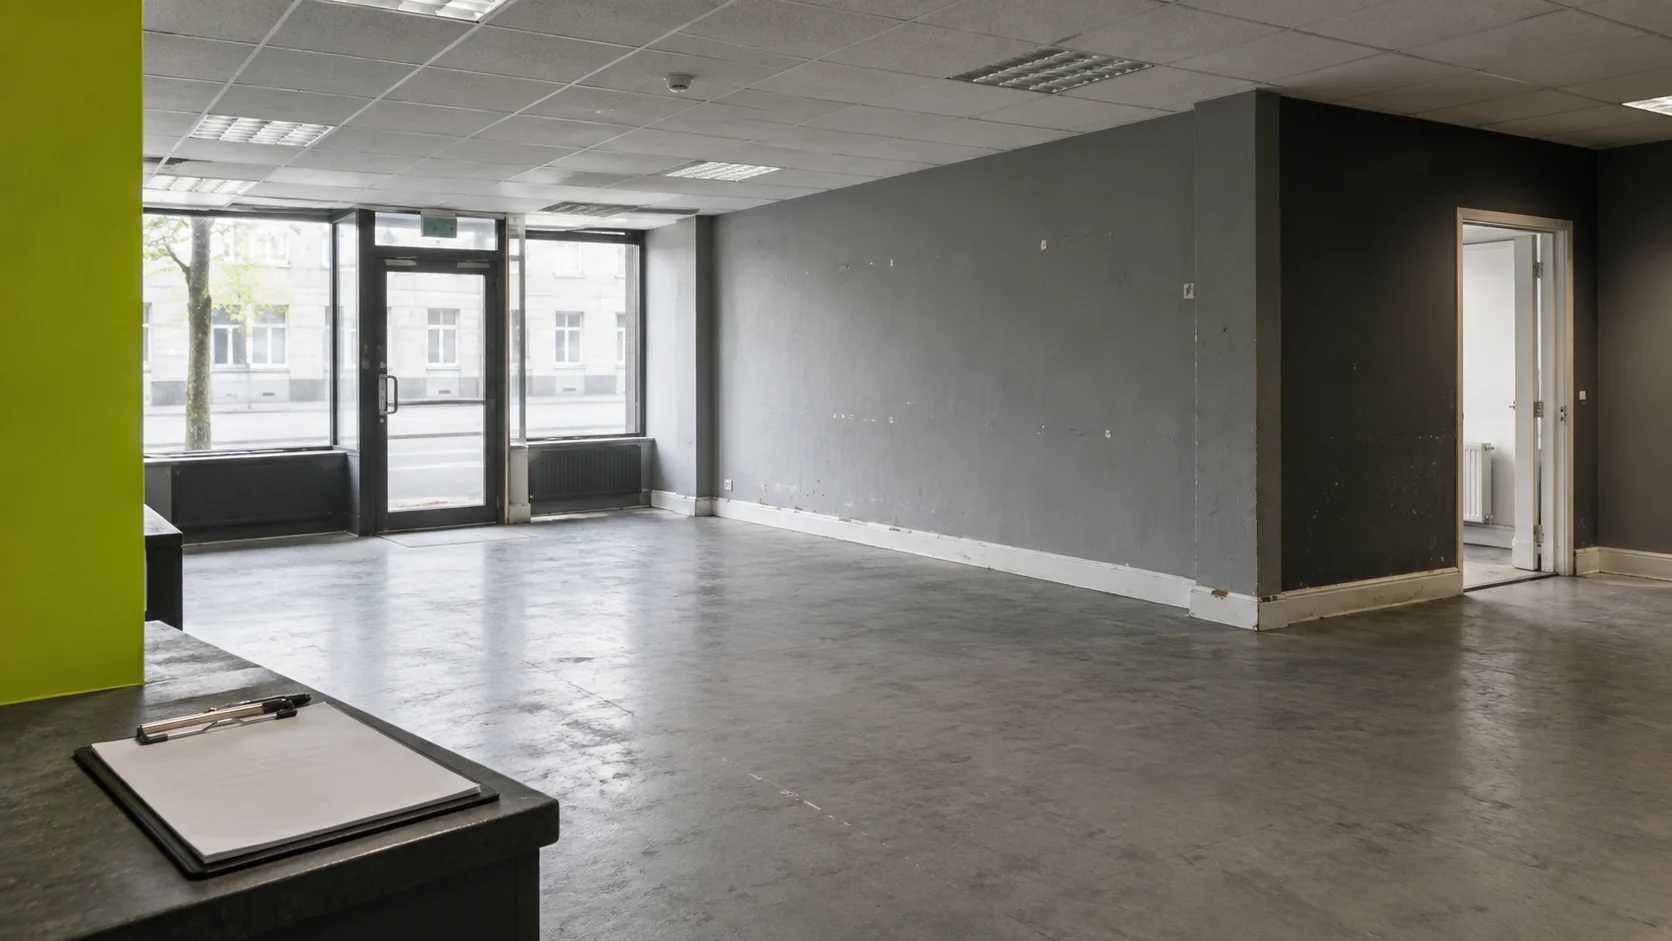
Connect a dilapidation survey to an agreed reinstatement scope, programme and completion record while keeping legal assessment separate.

Define building-fabric maintenance by asset, condition and required outcome, with clear work instructions and records for the site team.
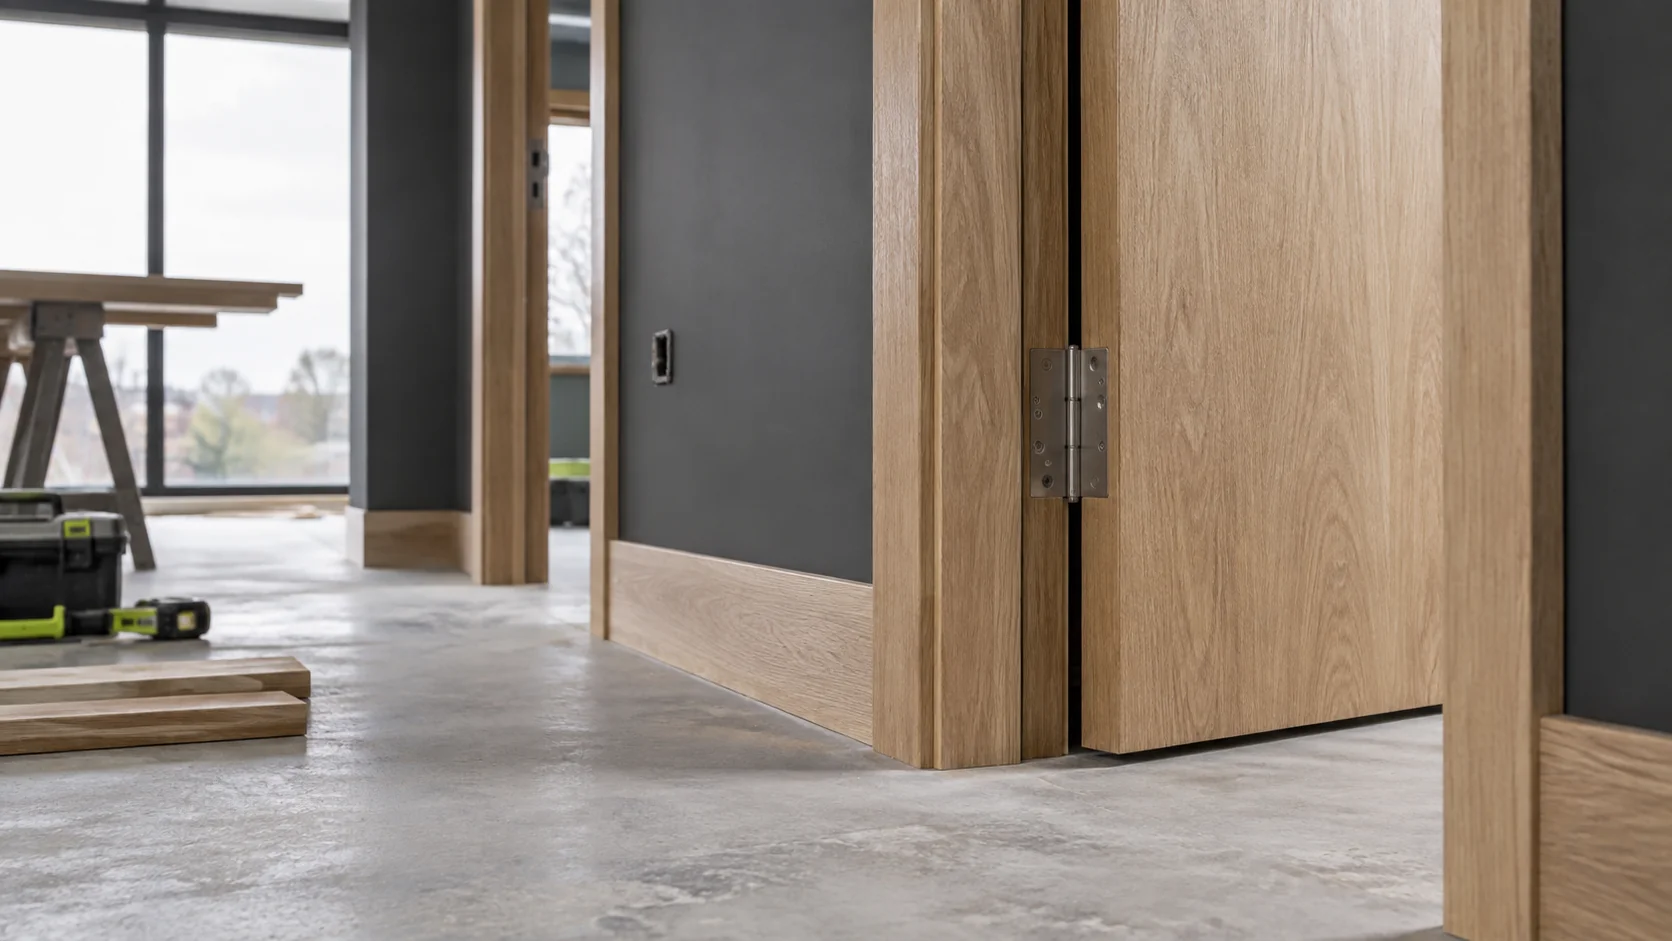
Commercial joinery can include doors, frames, counters, fitted storage, trims and repairs to timber components, as defined by the property scope.

Schedule work according to condition and consequence, not by spreading budget evenly.

Safety flooring is a resilient floor finish selected to provide a defined slip-resistance and cleaning performance for the intended area.
An emergency roof repair should control immediate water entry or unsafe material, define temporary restrictions and record the permanent work still required.
Use doorset condition and competent assessment to distinguish adjustment, repair and replacement, with traceable instructions and records.
Compare flat-roof repair, overlay and replacement using condition evidence, repair history and a clear instruction for the building.

Organise commercial-building compliance checks, maintenance records and open actions around the systems and responsibilities at your premises.

Plan a commercial property handover with clear service boundaries, usable records, controlled access and accountable follow-up.

Plan the checks, access and follow-up that help your site prepare for colder weather.

Contractor onboarding prepares an appointed supplier to work within the site's arrangements.
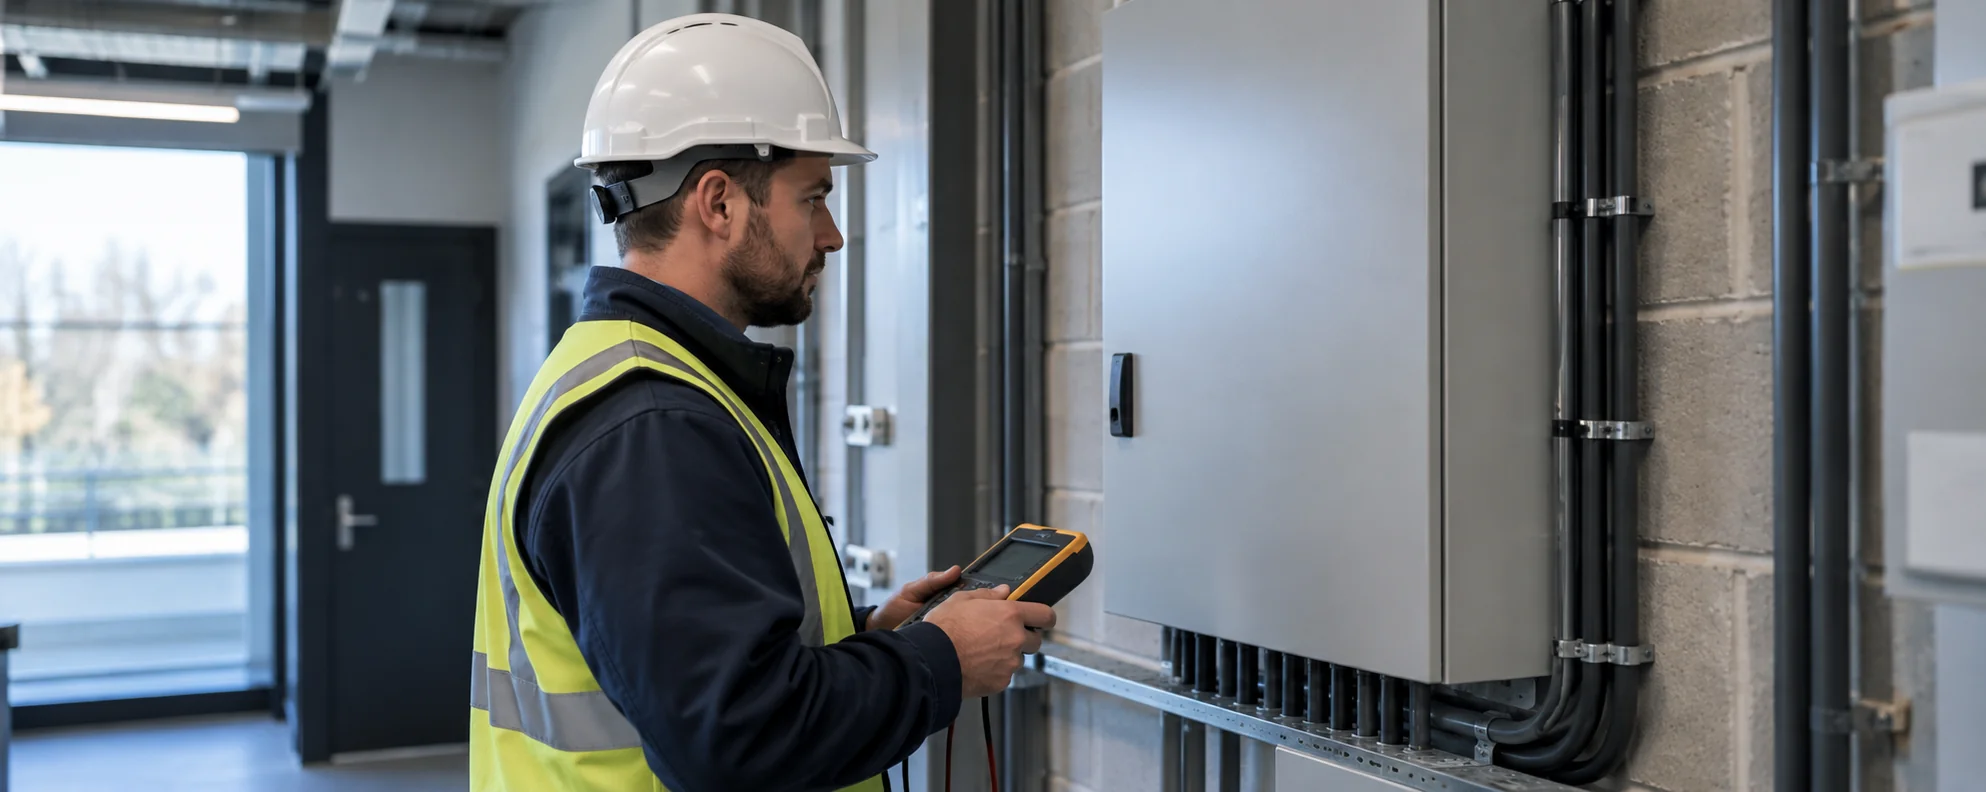
Organise electrical records, responsibilities and remedial actions, with clear access planning and evidence of work completed across the site.

Structure an urgent site report, arrange authorised attendance and track the difference between making safe and completing permanent repairs.
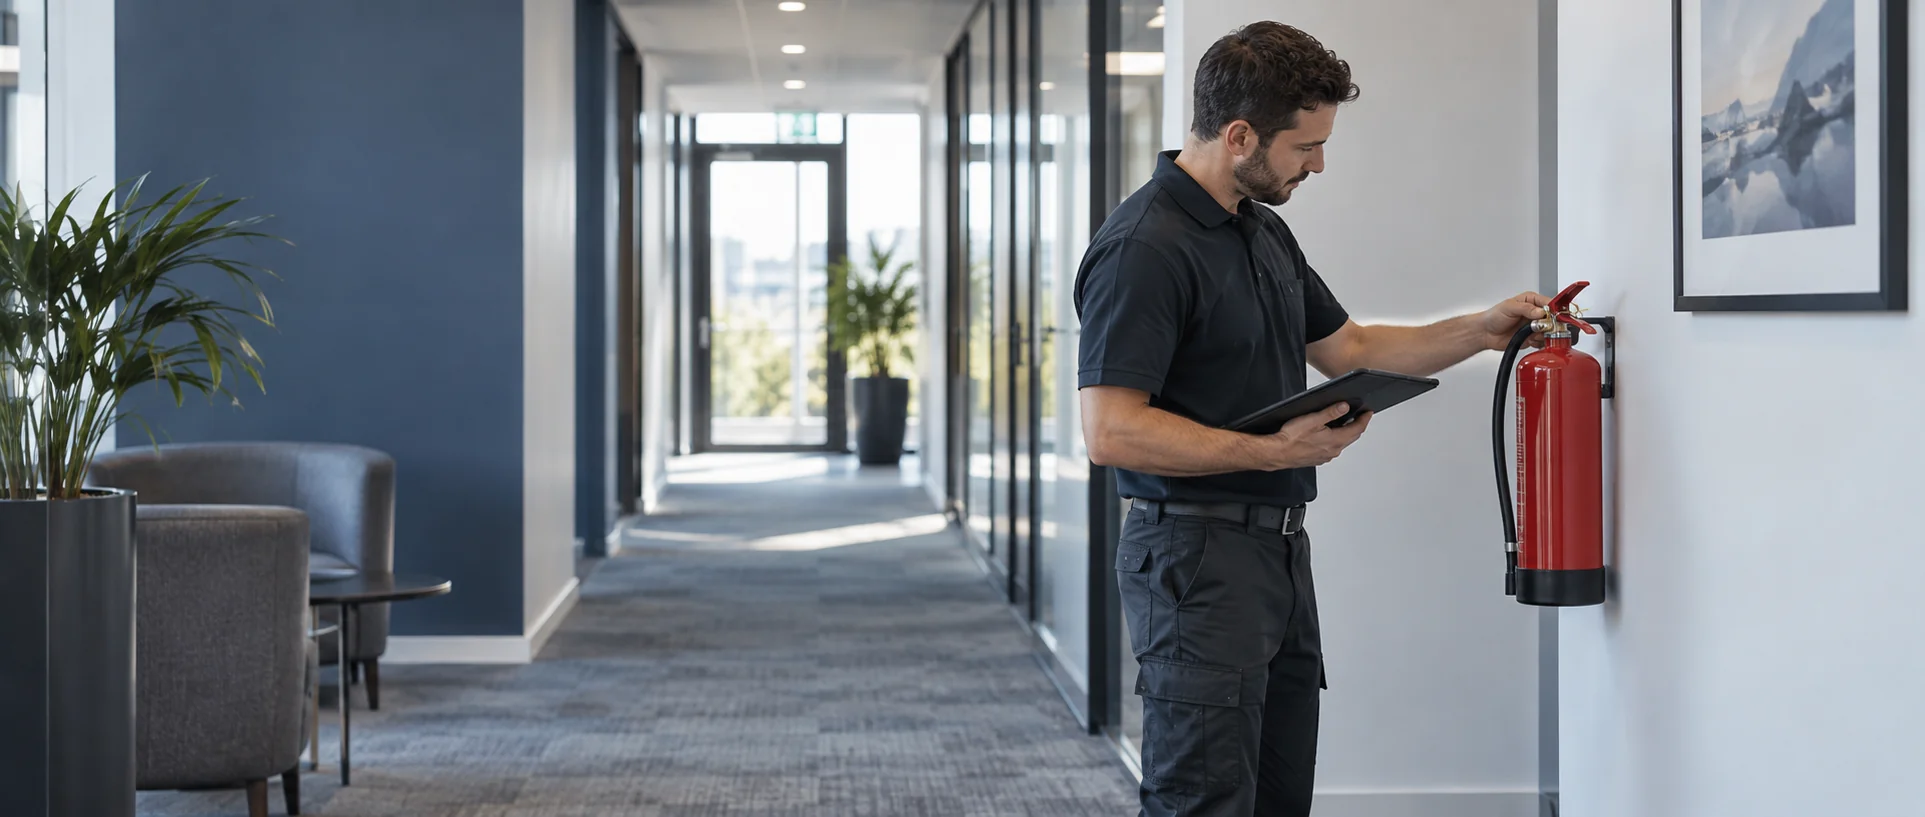
Use a practical fire-safety checklist to review escape routes, warning systems, equipment, staff information and outstanding actions.

Review monthly maintenance delivery, recurring faults, access problems and decisions needed for the next reporting period.

Plan site waste storage, collection access and capacity, with clear responsibilities for shared areas and project waste.

Identify the sites, systems and assets covered by the appointment.

Prepare a condition survey brief, site records, access arrangements and an action process for the resulting findings.

Coordinate seasonal grounds, drainage and external repairs with site conditions, weather response and access requirements.

Check store handover information, daily readiness observations and responsibility for defects before trading decisions.
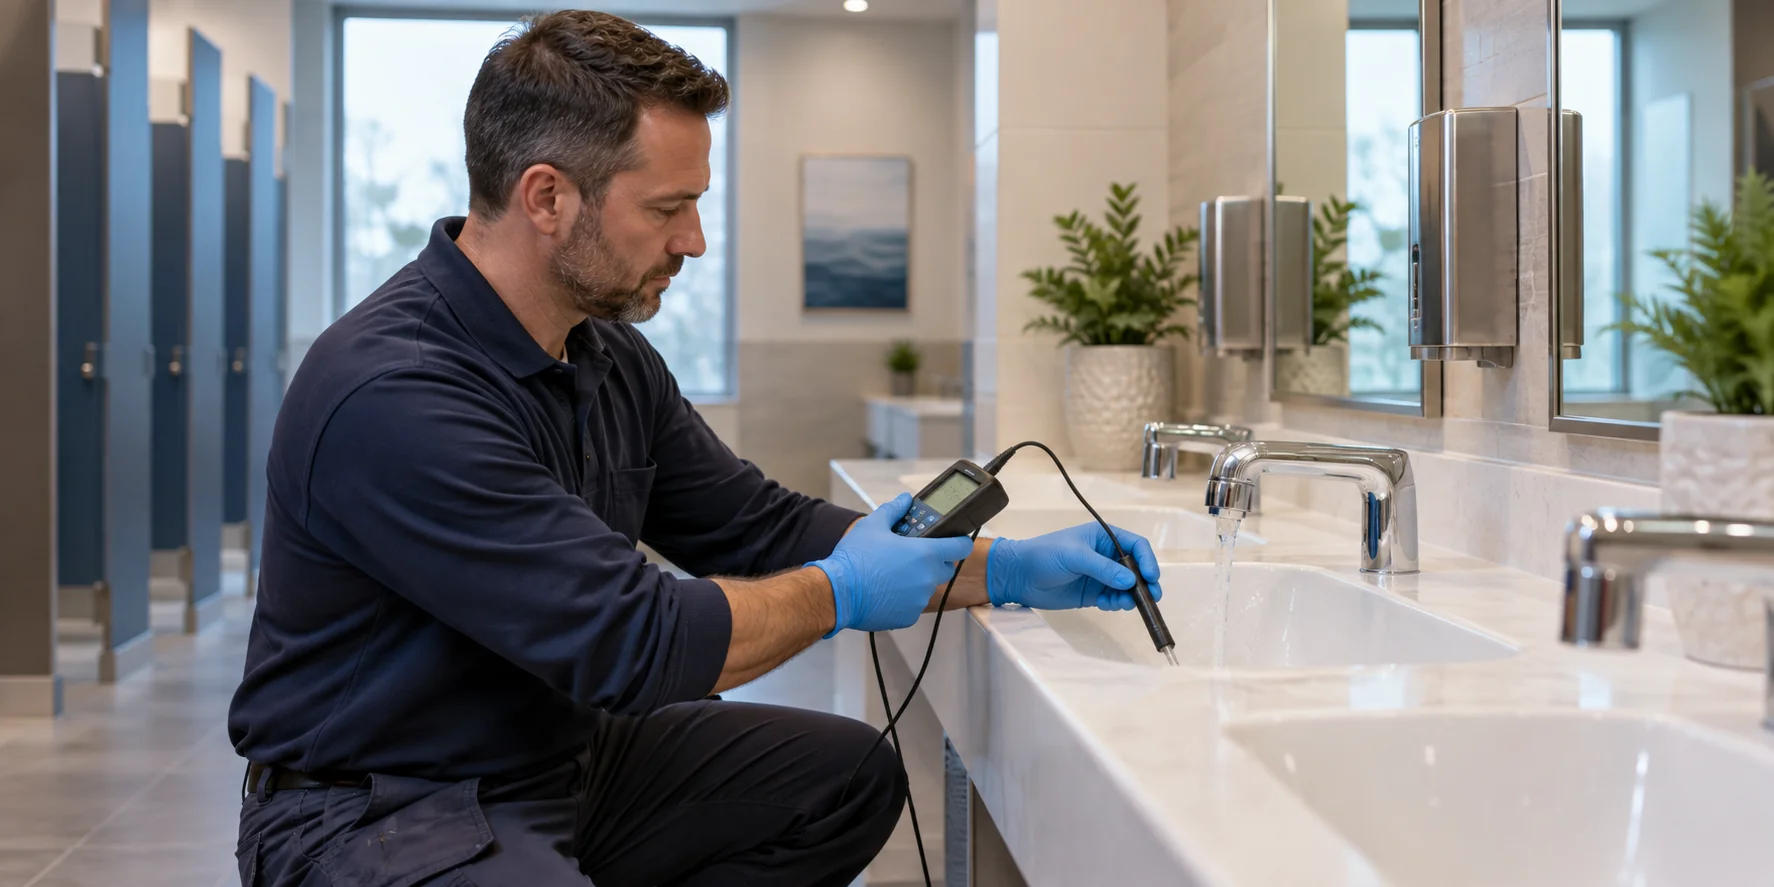
Organise water-system defects, sampling decisions and handover records around the assessed requirements of each site.

Scope commercial pest treatment, monitoring, proofing and reporting with clear site responsibilities and access arrangements.

Define commercial cleaning coverage, task frequencies, periodic work and the records needed to manage delivery.

Set the management review cadence around the property risk and reporting cycle while retaining each system’s specific inspection or maintenance requirement.

A stored PDF is not a complete control if its findings are not tracked. Link the certificate to the action register and preserve the audit trail.

Do not rewrite the result as passed because work is planned. Close the action only when the required remediation and reinspection or verification are evidenced.

Build a useful compliance register linking building requirements, responsible people, inspection evidence and outstanding actions.

Identify fire safety responsibilities across managed buildings, clarify shared control and keep decisions, contacts and follow-up actions recorded.

Build an asset-linked statutory schedule that preserves duty sources, due dates, completion evidence and remedial actions.

Track inspection findings through approval, delivery and verification, keeping unresolved estate actions visible.

Define retention and access by record purpose, privacy and legal need.

Identify applicable commercial building inspections and record each asset, duty, timing basis and outstanding action.

Building compliance responsibilities sit with the people and organisations given duties by law, leases, contracts and actual control of the premises.

Compare CCTV proposals by viewing objectives, infrastructure, commissioning and ongoing system responsibilities.
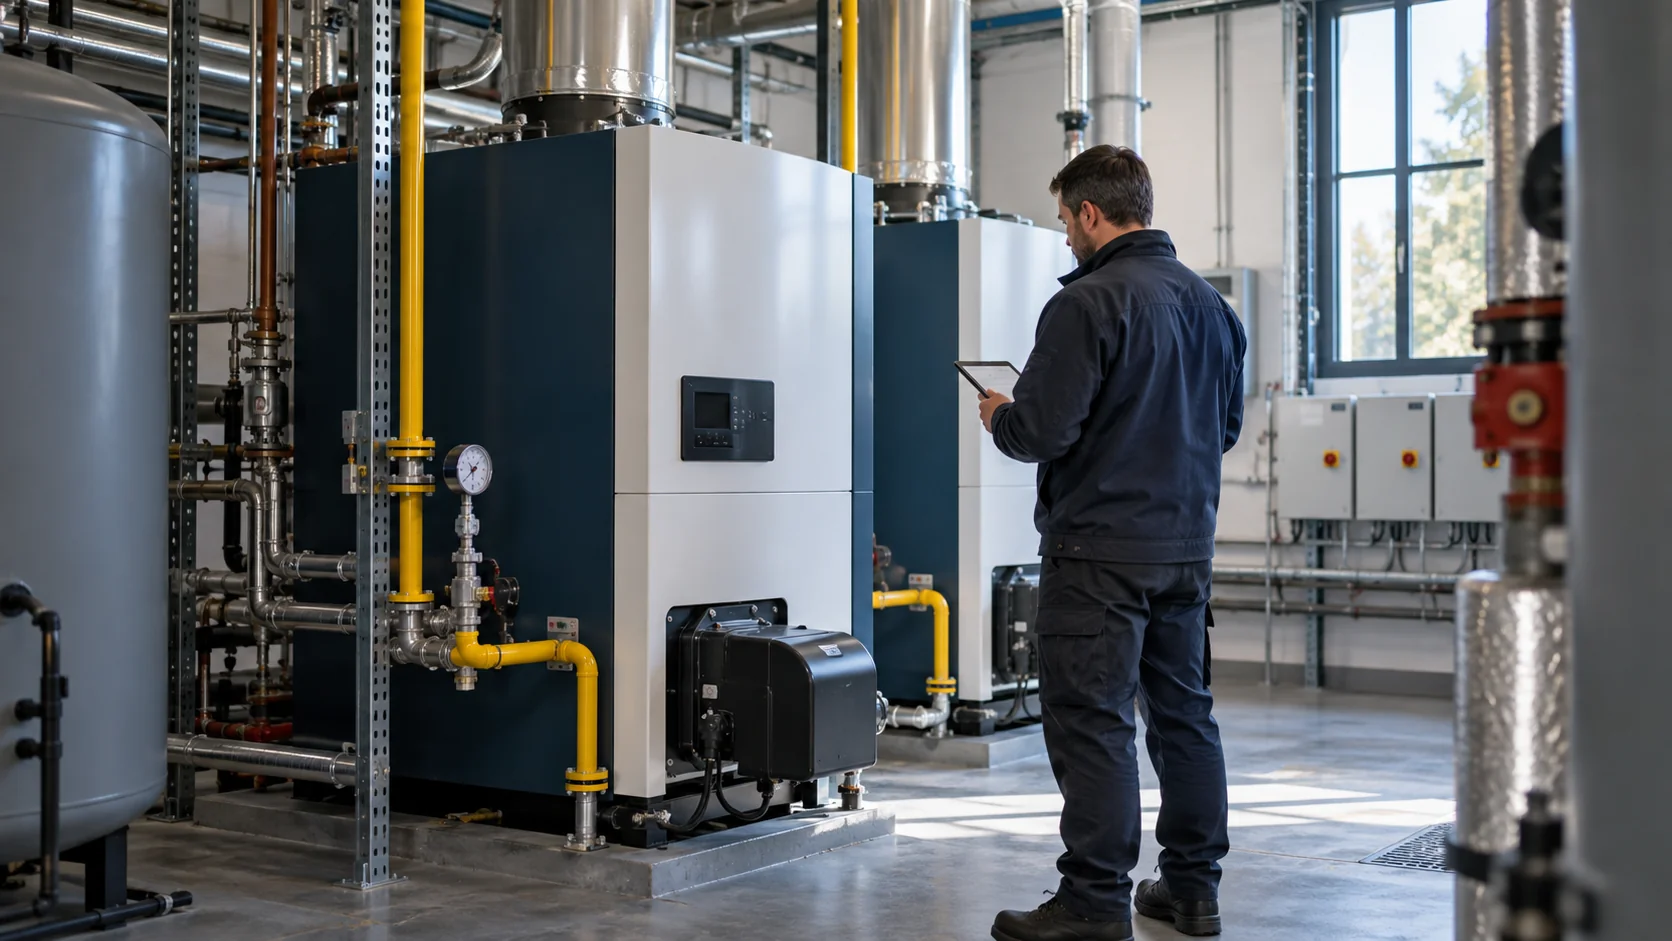
Scope boiler replacement around building demand, retained systems, shutdowns and complete commissioning requirements.
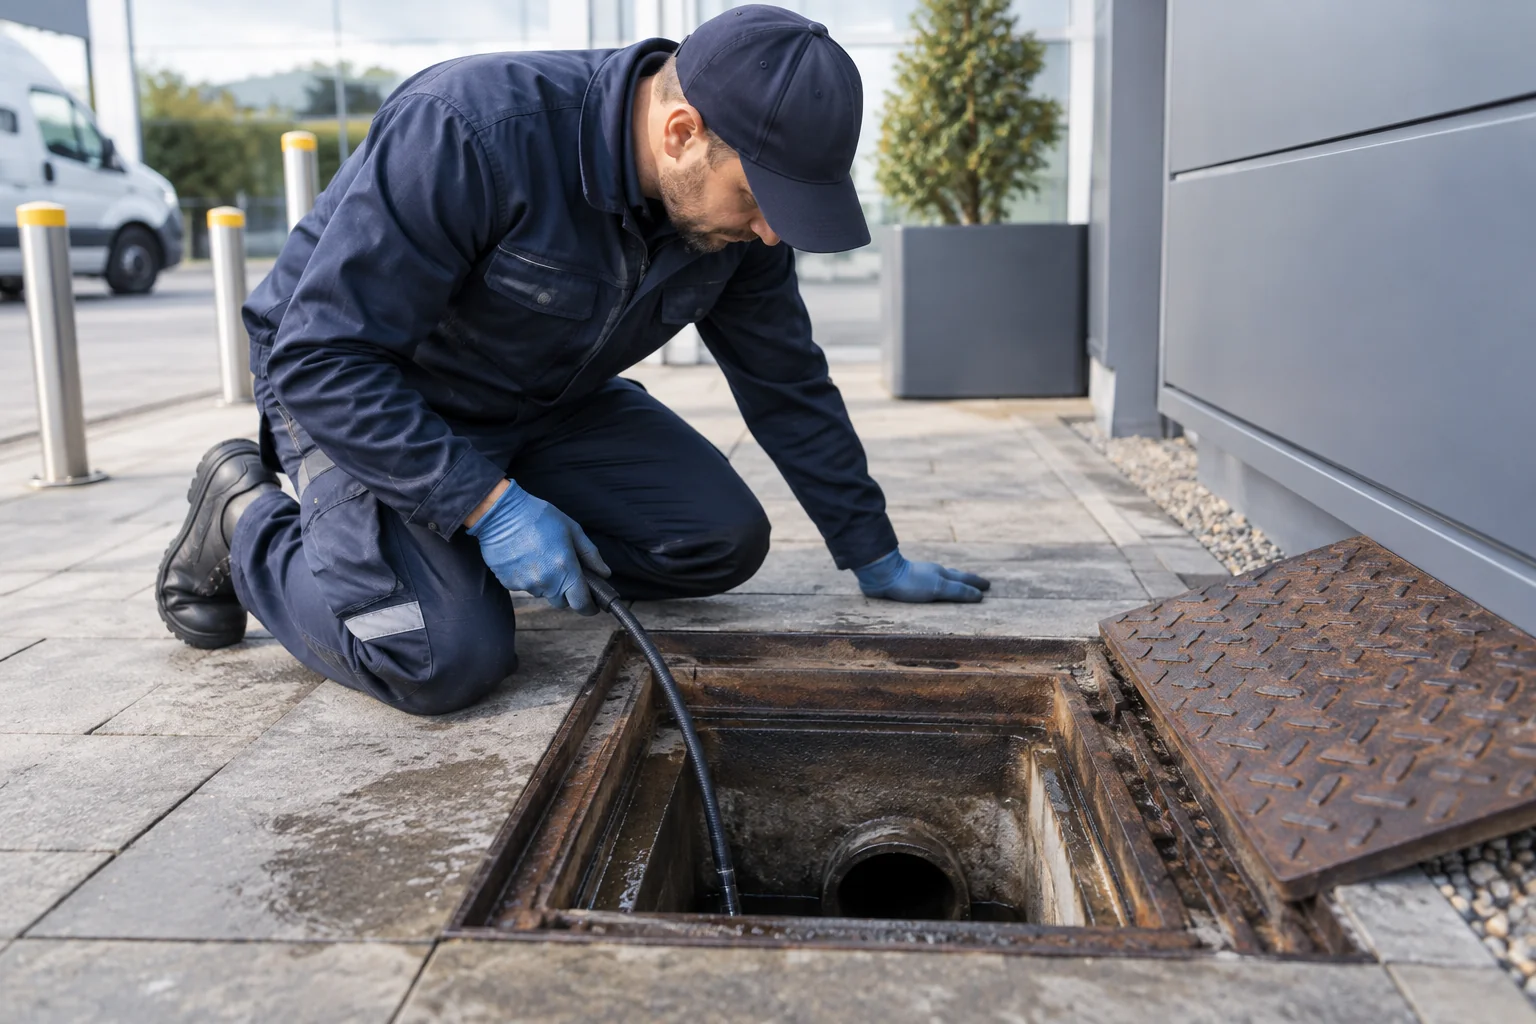
Compare commercial drain-clearance quotes by attendance, investigation, site access, approvals and evidence, with a practical scope checklist.

Compare fire alarm servicing scope, access, reports and separately authorised remedials for the actual premises.

Lifecycle planning examines the condition, use and remaining usefulness of assets so future repair and replacement decisions can be organised.

Build an energy project brief around consumption evidence, complete options, operating dependencies and measured outcomes.

Compare PPM contracts against asset schedules, access, reporting, materials and the rules for additional remedial work.

Build a refurbishment budget with clear scope, uncertainty, occupied-working costs and a controlled change record.
IllustrationA recurring fault needs a decision, not another guess. Compare complete options before committing the estate budget.

Understand maintenance cost drivers and control additional work through clear scope, approval and completion records.
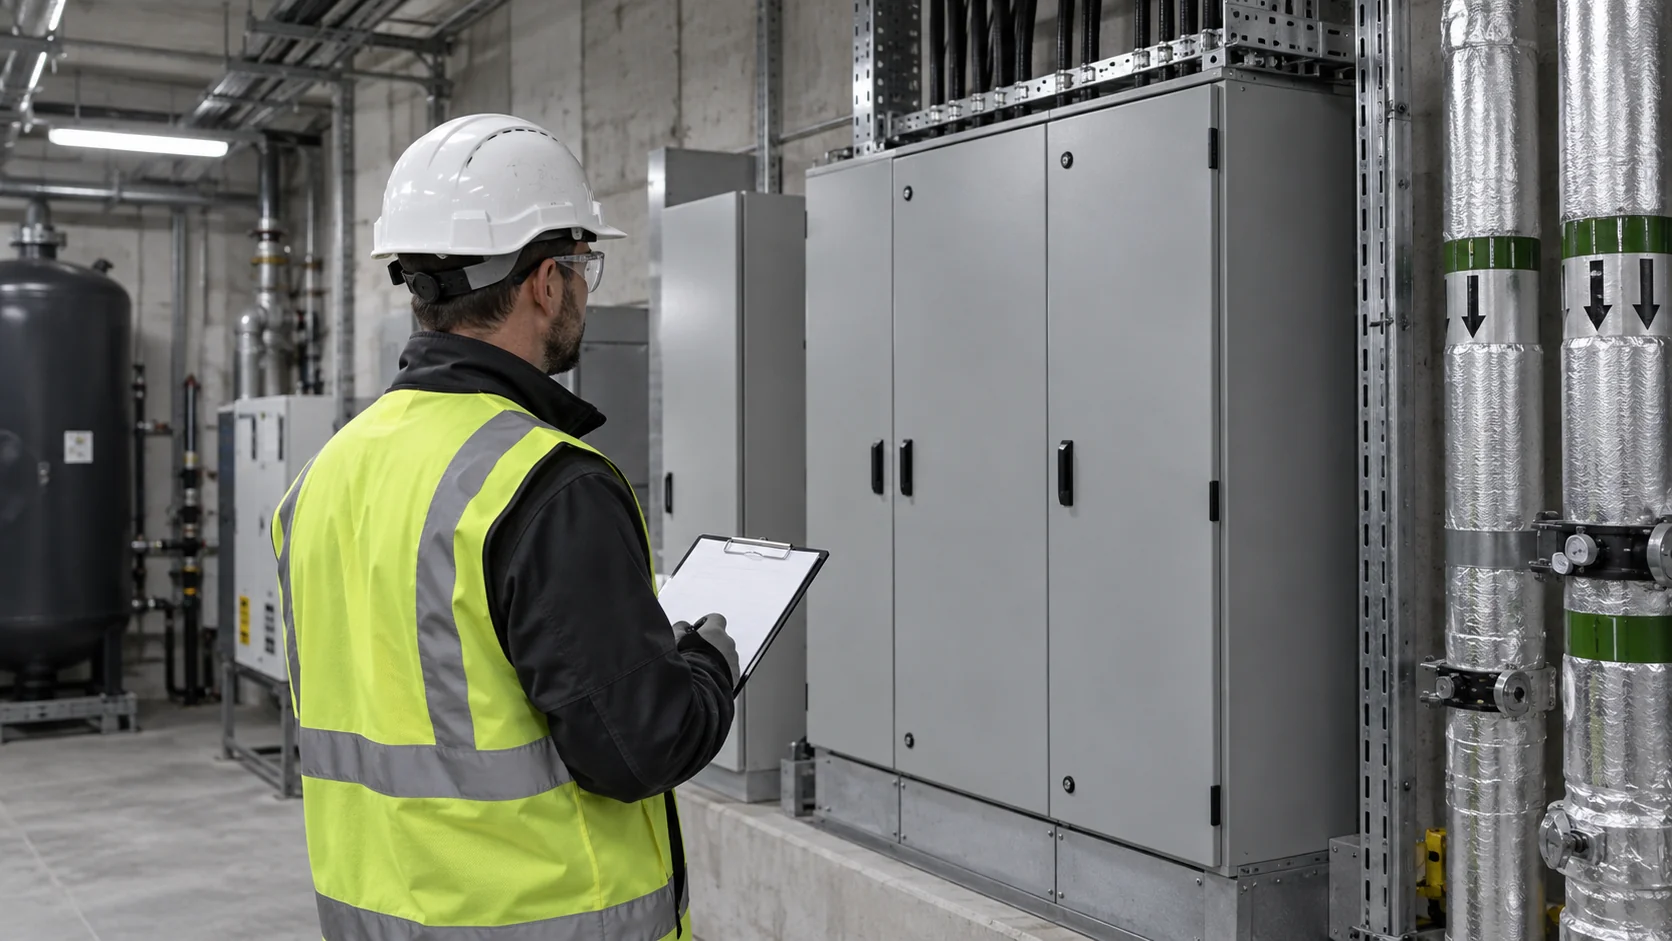
Plan commercial EICR inspections from installation evidence, applicable requirements and a register that keeps remedial deadlines visible.
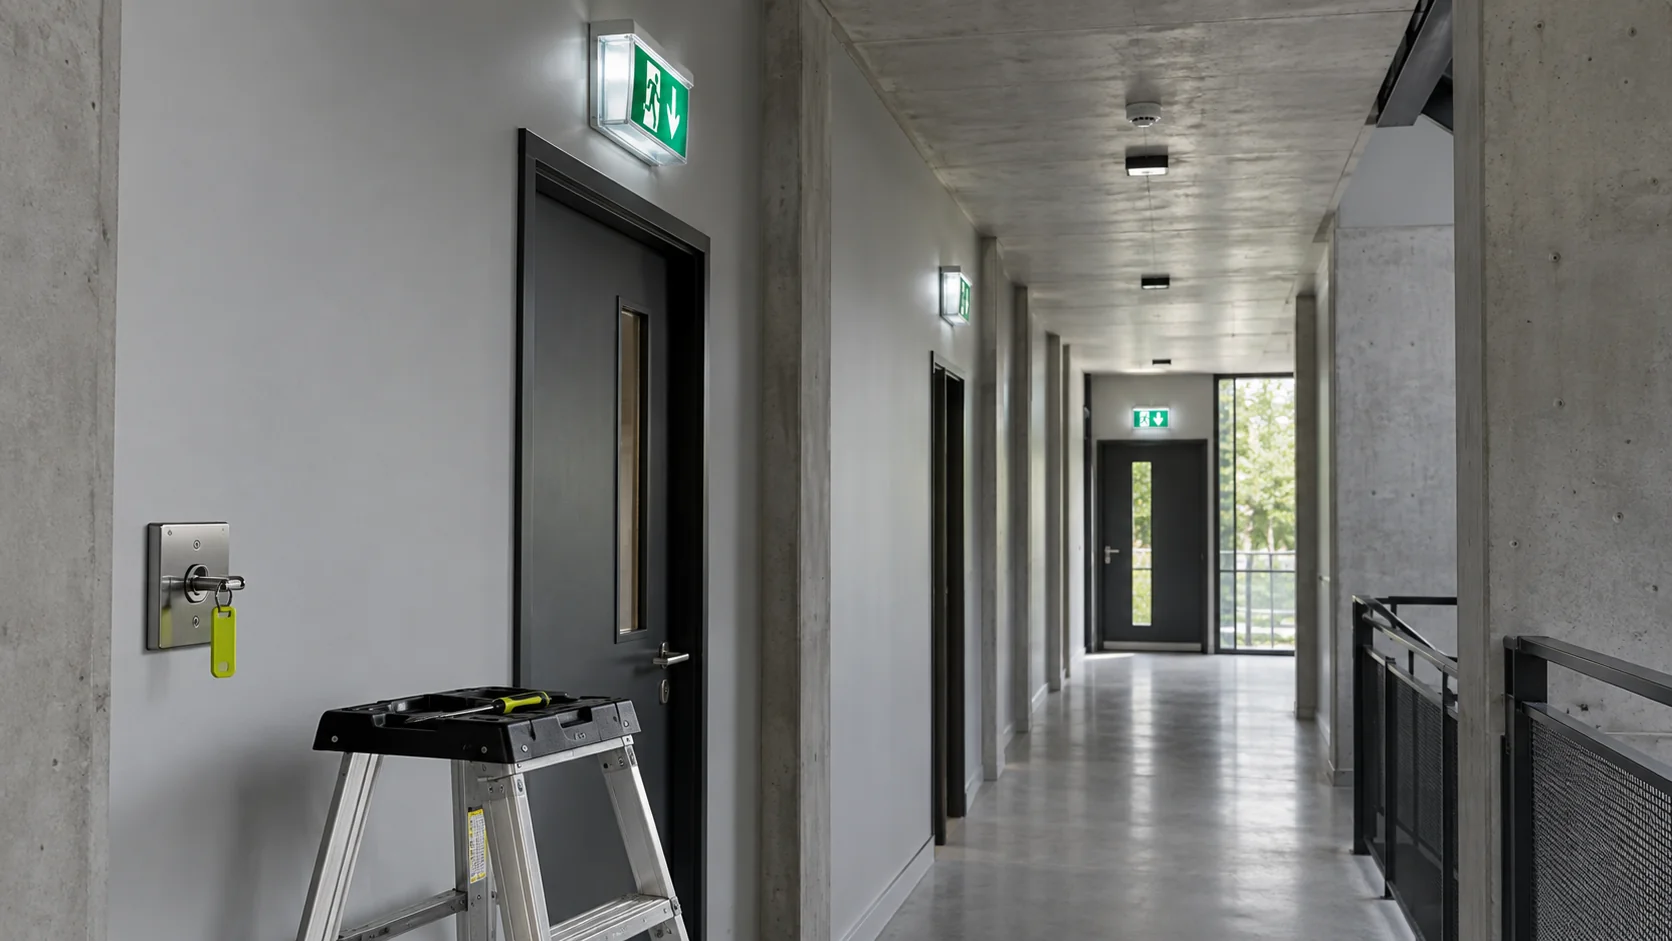
Distinguish emergency-light test types and plan site-specific frequencies, recharge time, reporting and repair follow-up.
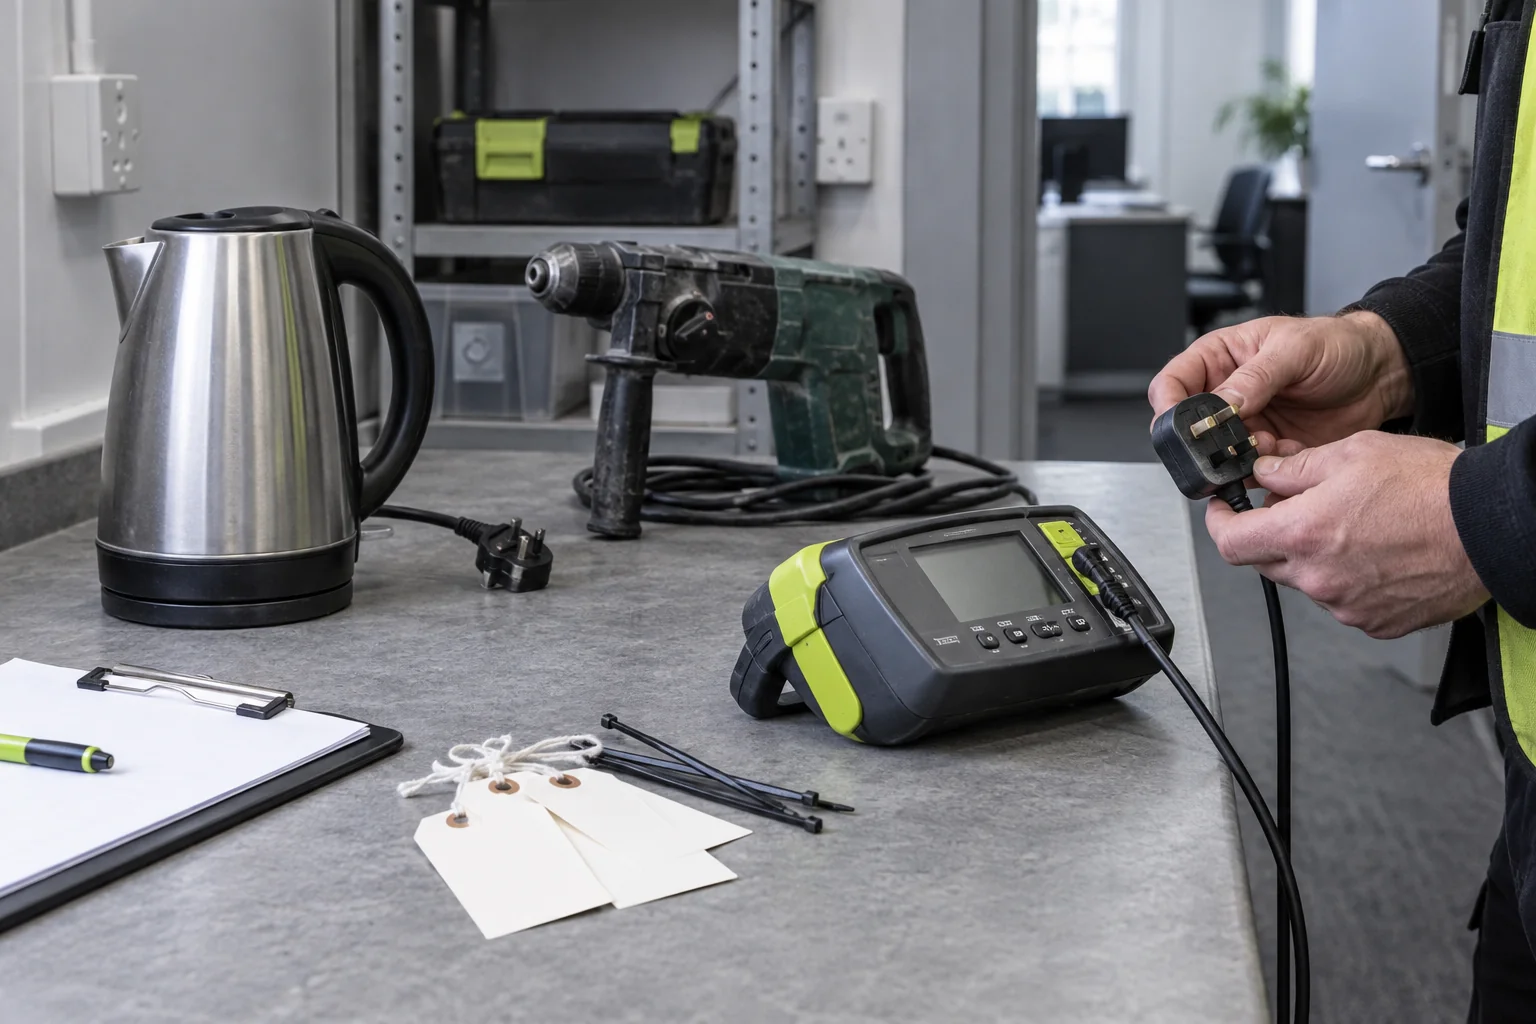
Plan portable-equipment checks around risk and use, with clear ownership of shared items, failures and maintenance records.
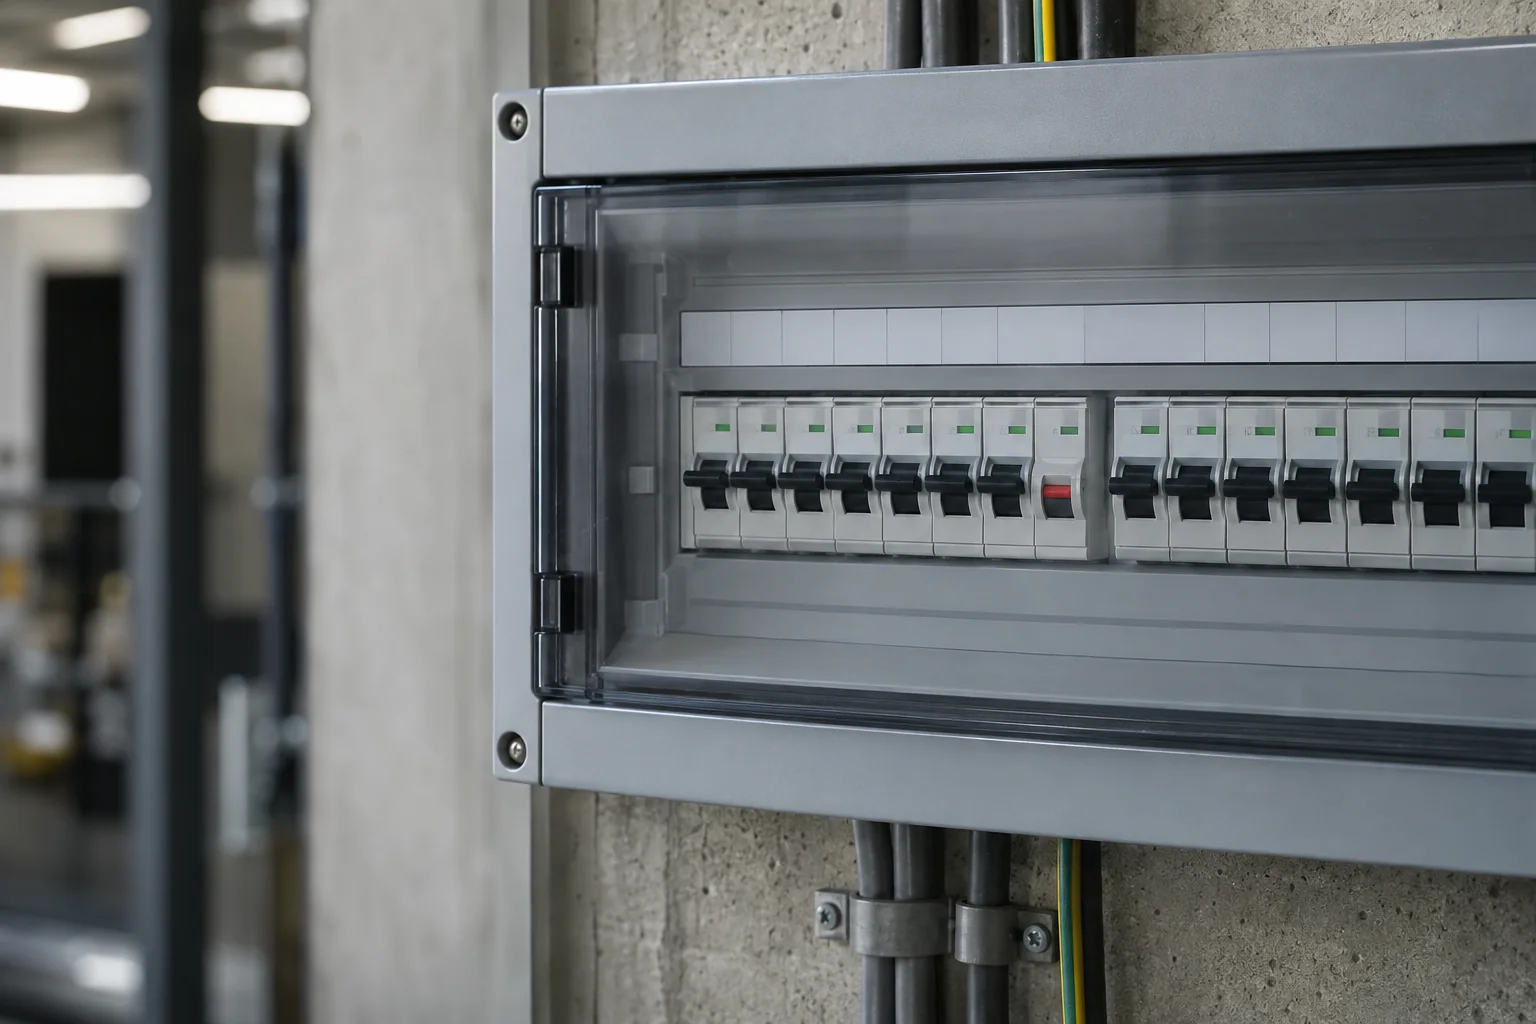
Record circuit-trip evidence safely and distinguish protective-device operation, fault diagnosis and the repair required.

Commission a lighting survey that records condition, actual use, controls and the evidence needed for a practical upgrade scope.
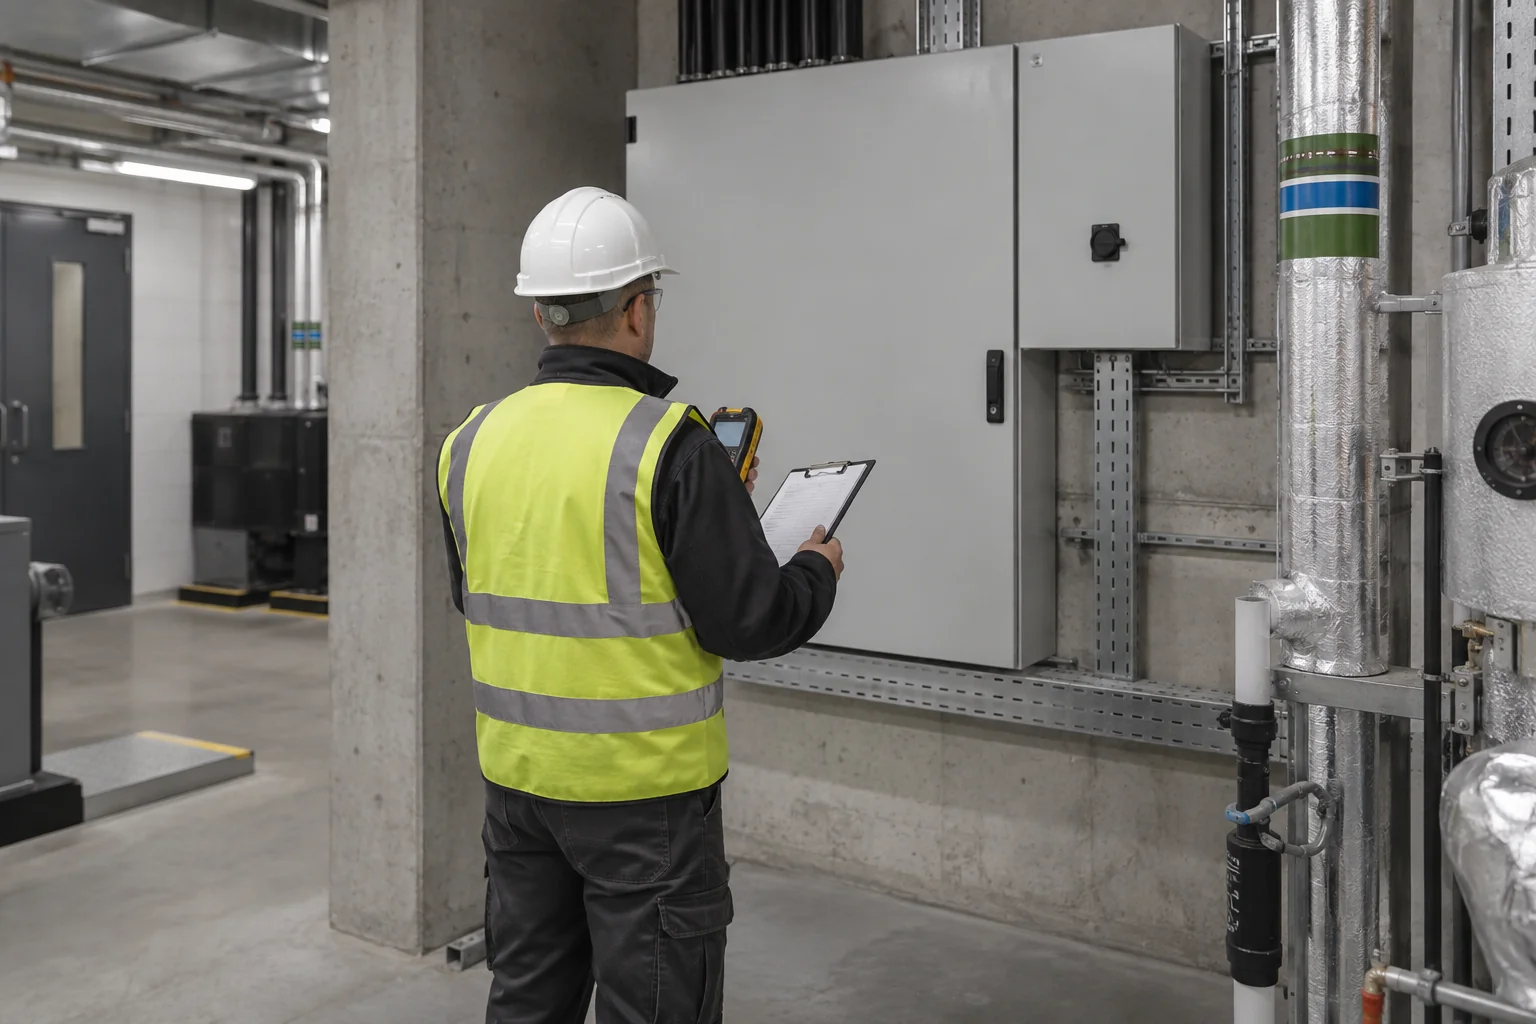
Define EICR inspection coverage, plan access and outages, and retain findings with the evidence of completed remedial work.

Scope thermal imaging around electrical loads, safe access and interpretation, then connect temperature findings with investigation.

Manage electrical make-safe attendance with clear restrictions, follow-on repair instructions and an evidenced return to use.
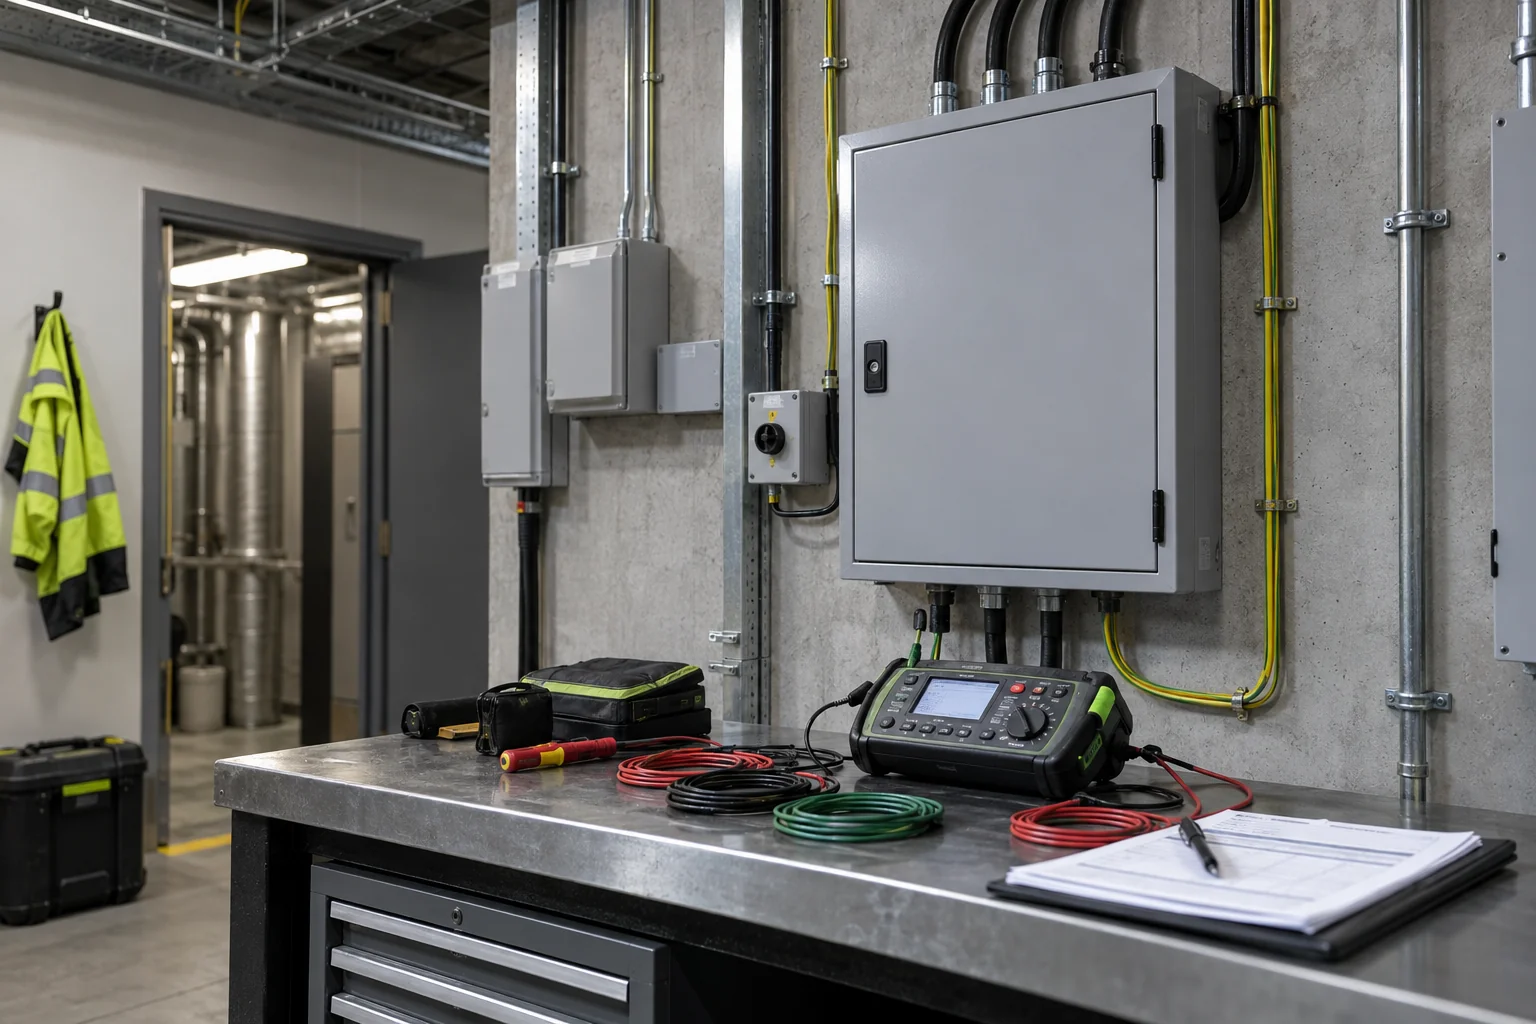
Plan fixed-wire testing across managed premises, including isolation, tenant access, report limitations and a traceable electrical action plan.
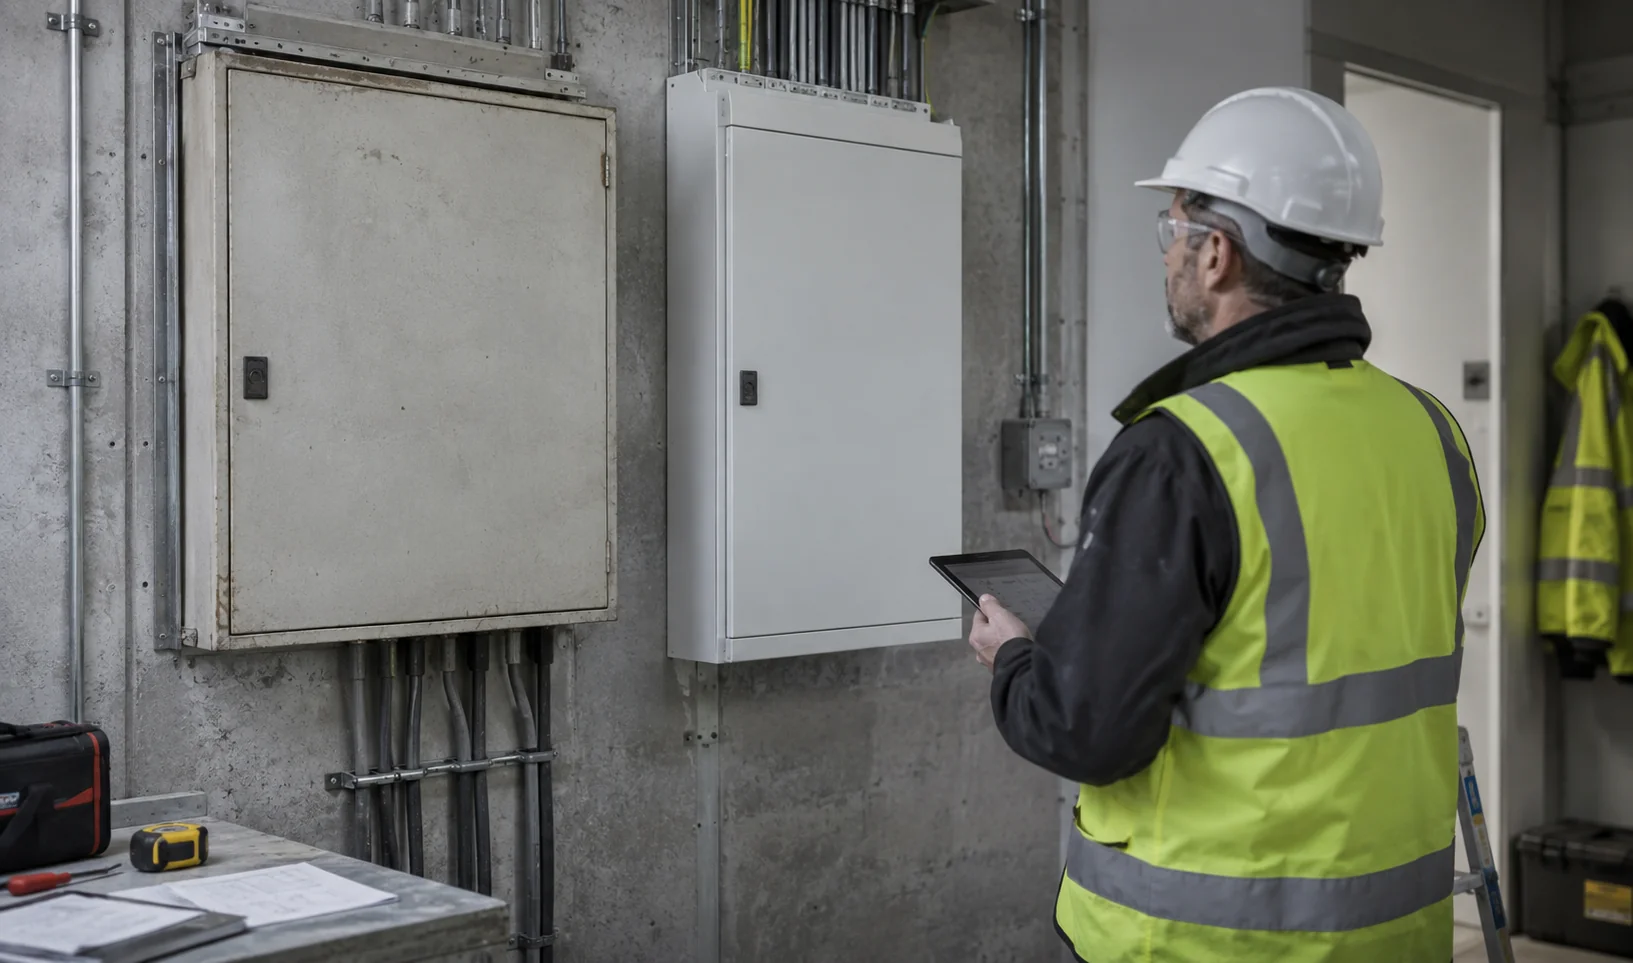
Assess distribution-board repair or replacement with clear electrical findings, shutdown planning and a complete handover scope.
Facilities management performance is measured against the service's agreed objectives using clearly defined data.
A facilities management company organises the agreed building and workplace services for its client.
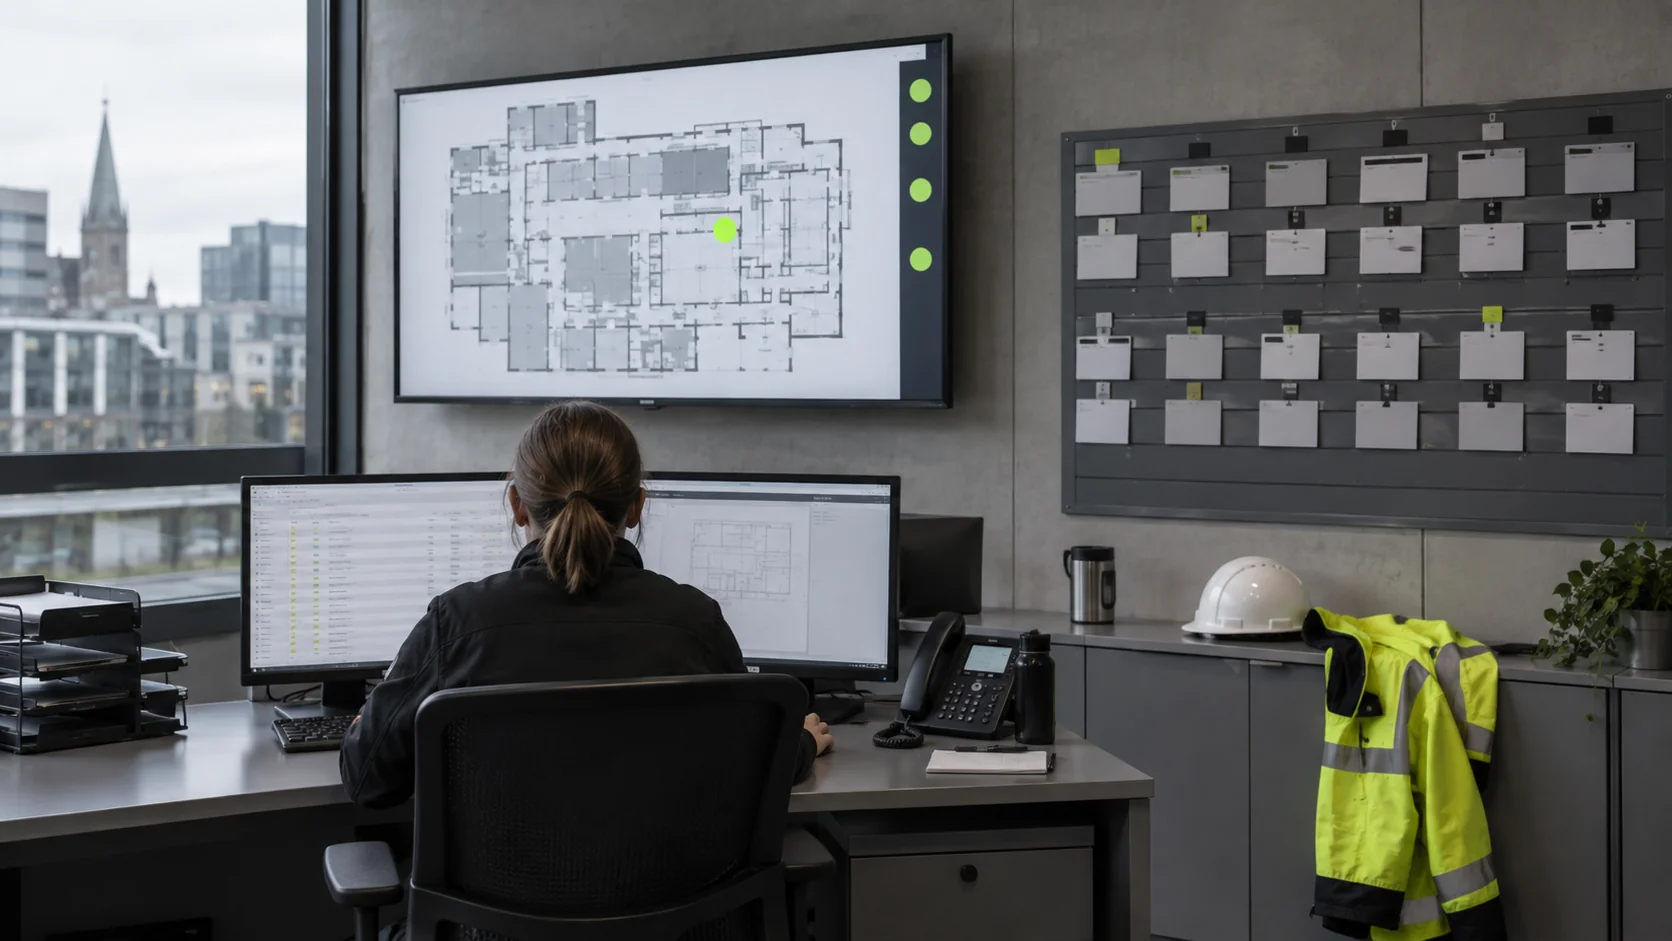
A facilities helpdesk is the organised route for receiving, recording and following up building-service requests.

Contractor management is the organisation of an external provider's work from selection and instruction through site coordination, completion and review.

Facilities management is the coordination of the services, people and information that keep premises working for the organisation using them.
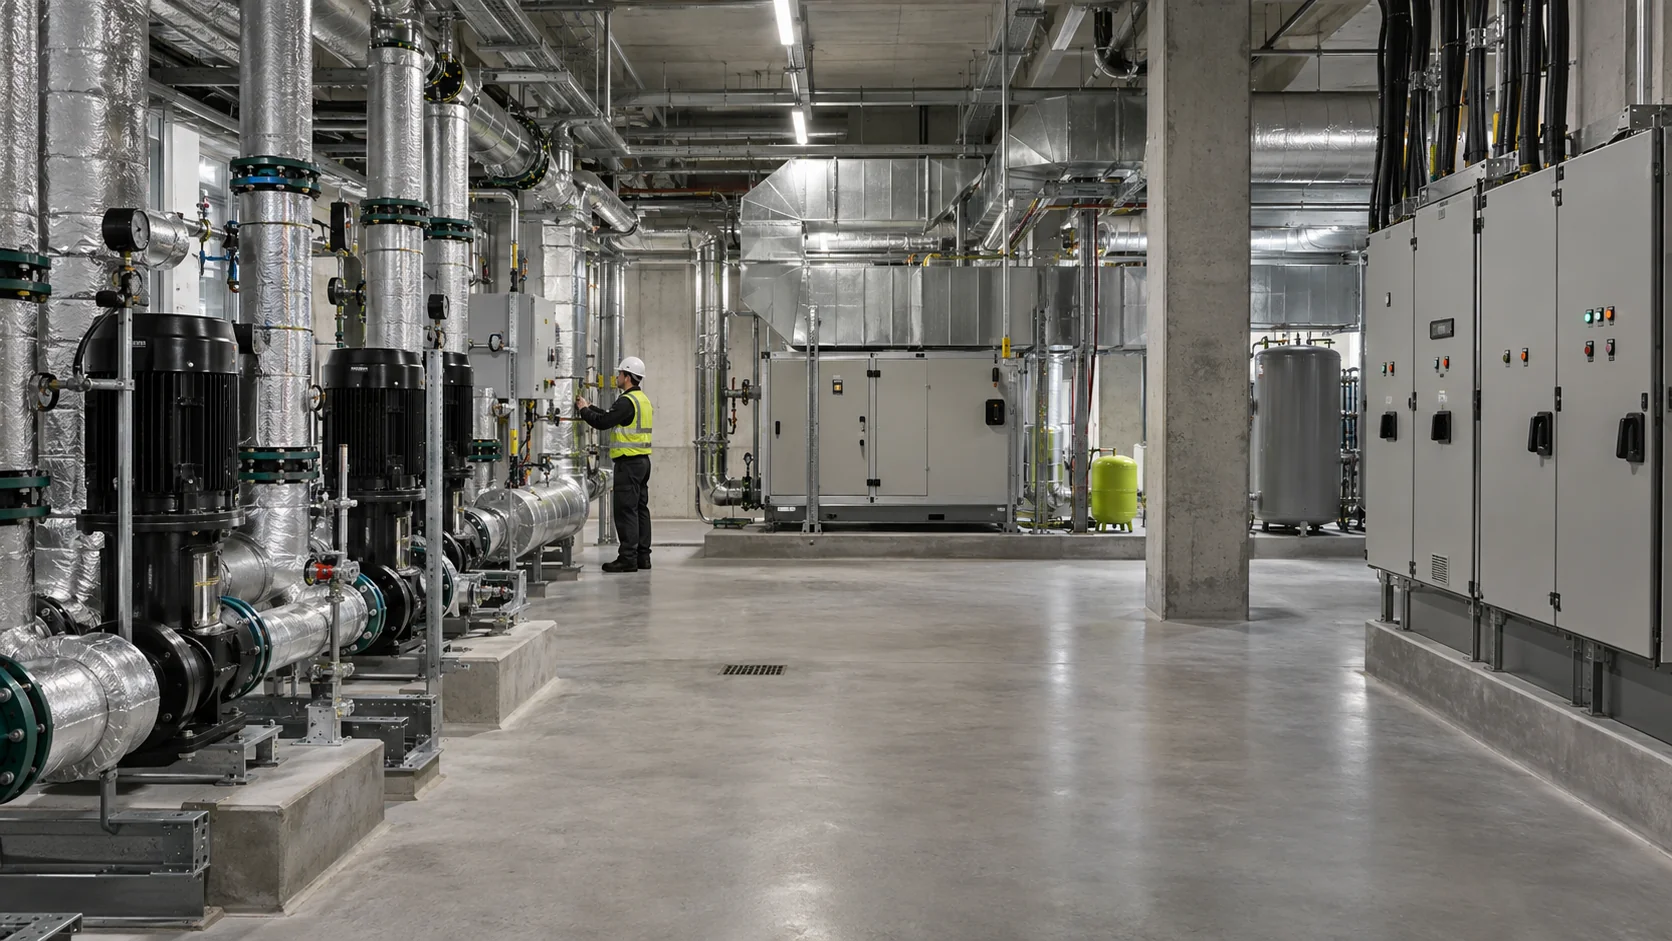
Hard facilities management concerns the physical building and its technical systems.
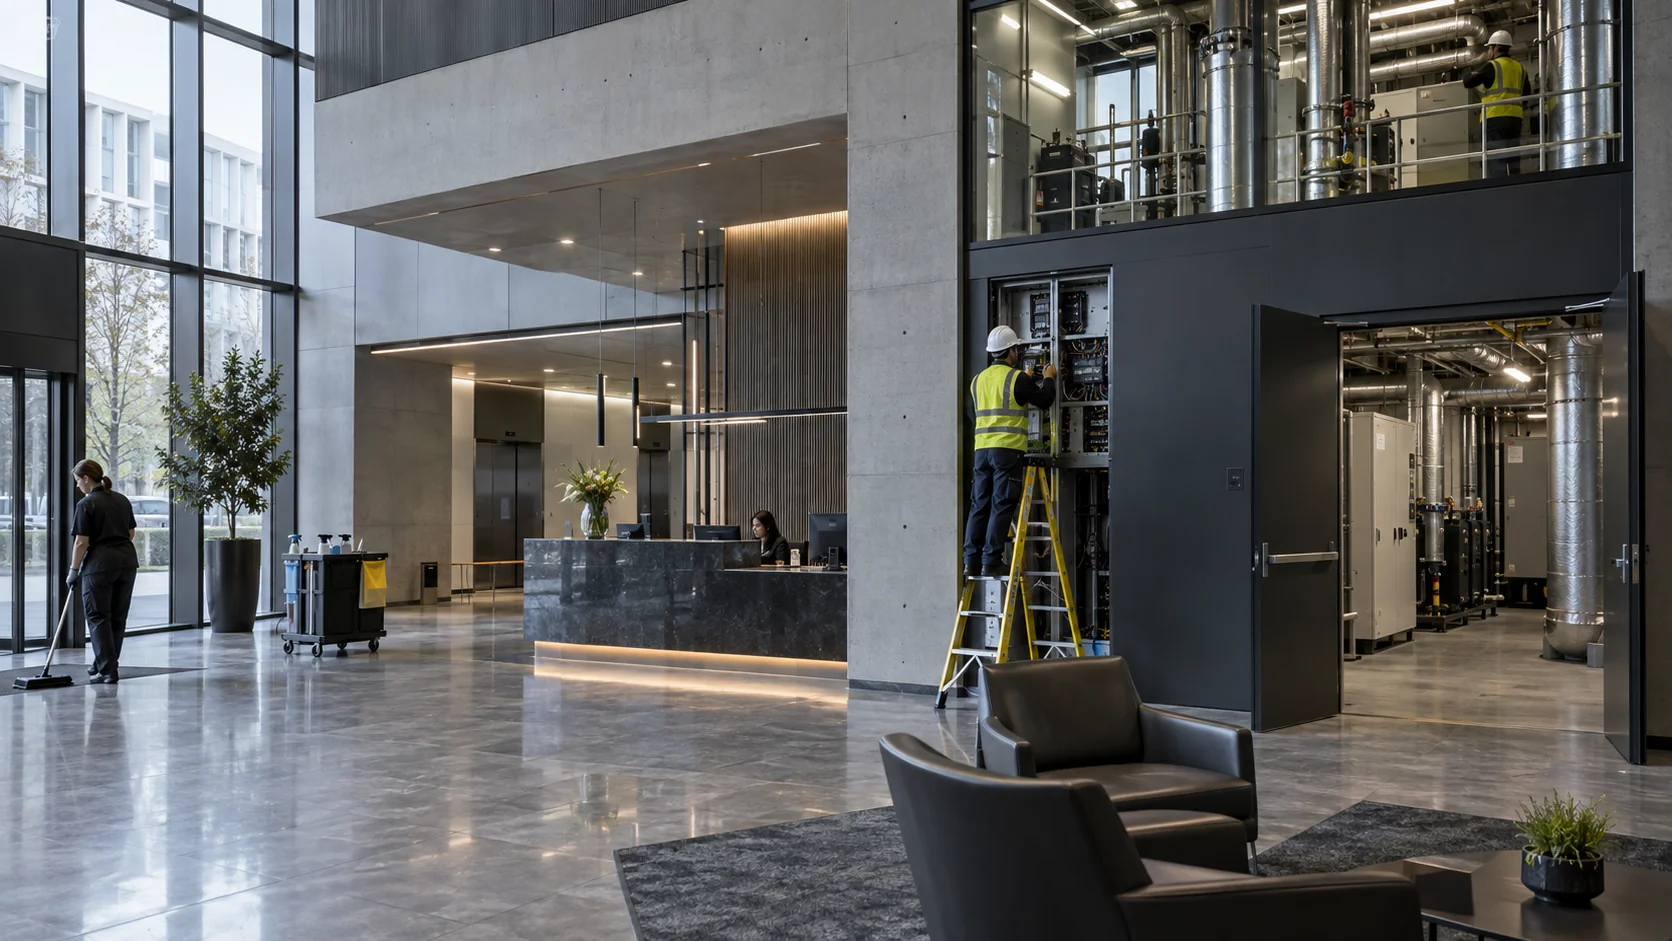
Integrated facilities management brings several building and workplace services into a coordinated management arrangement.

Multi-site facilities management coordinates property services across more than one location.

Soft facilities management organises services that support the people using a building and the day-to-day working environment.
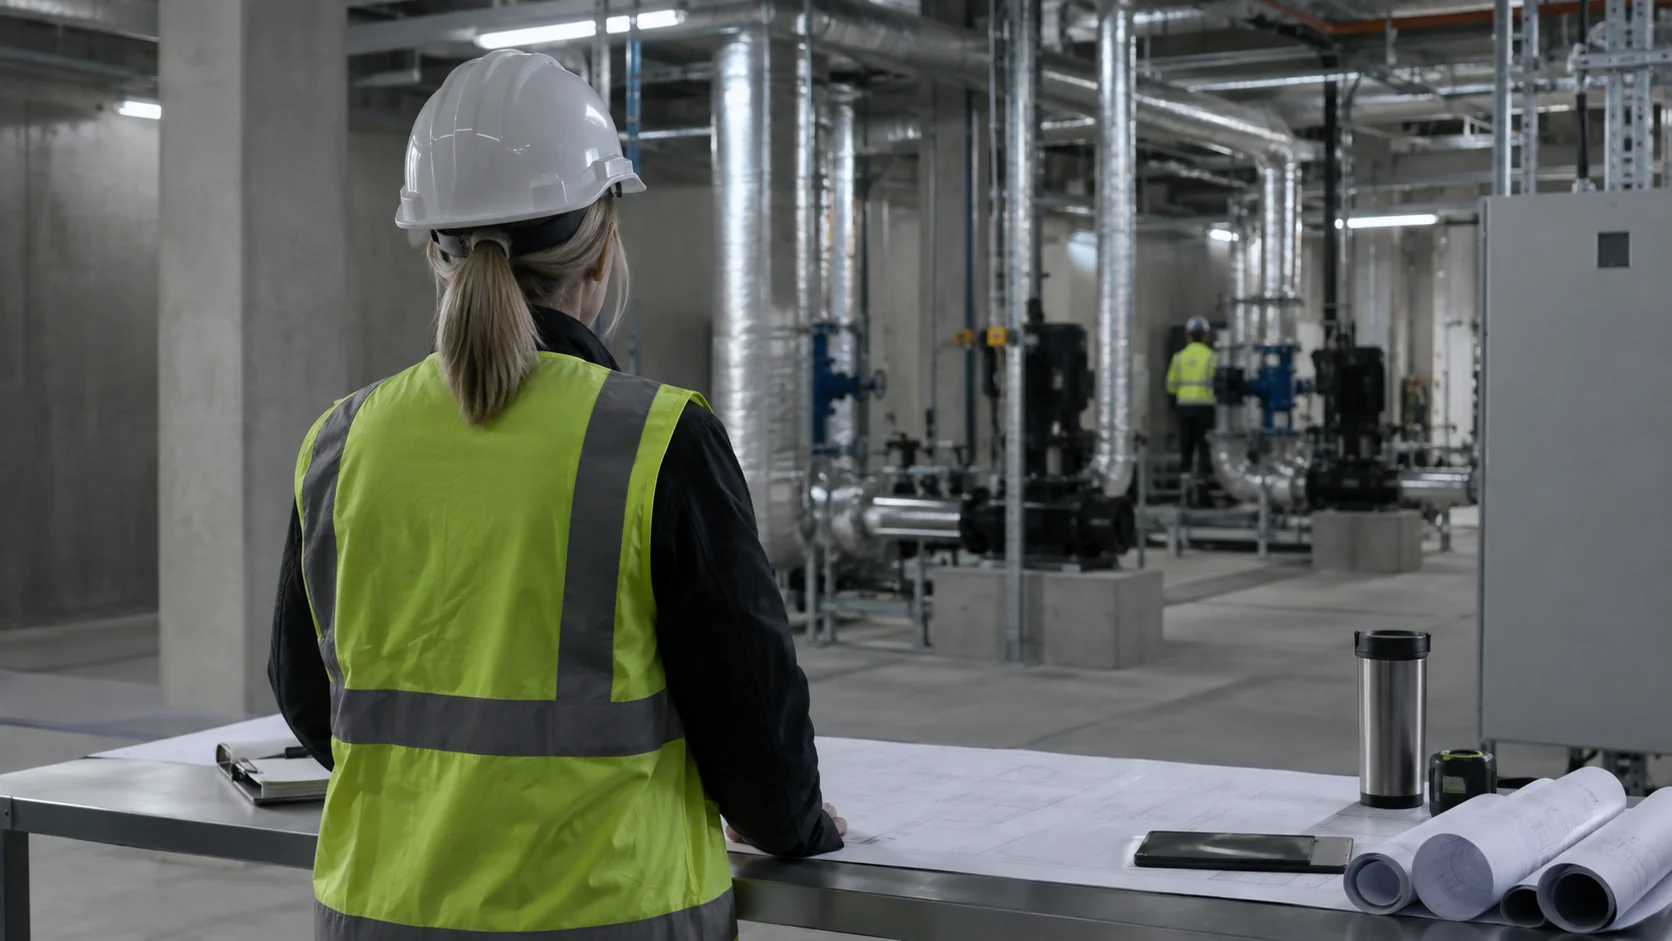
List the sites, assets or service lines included.

Set a site-specific fire-alarm service programme using system records, risk assessment and clearly assigned follow-up actions.
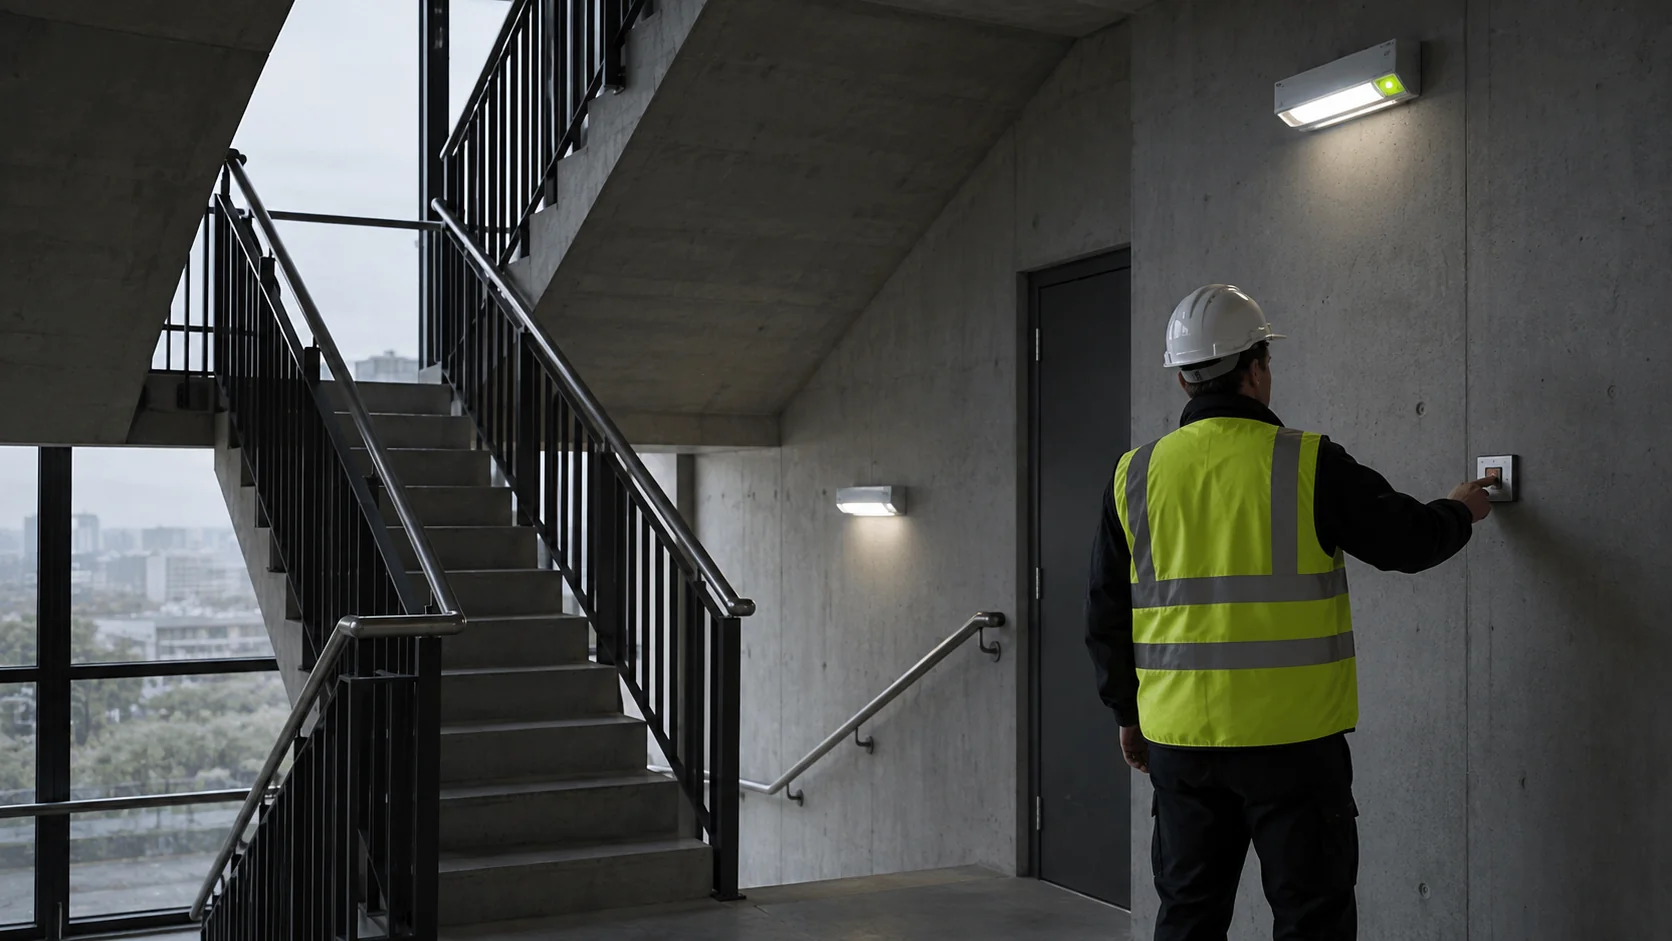
Emergency lighting test guidance for managed premises: establish the system and maintenance requirements, retain test records and follow up defects.
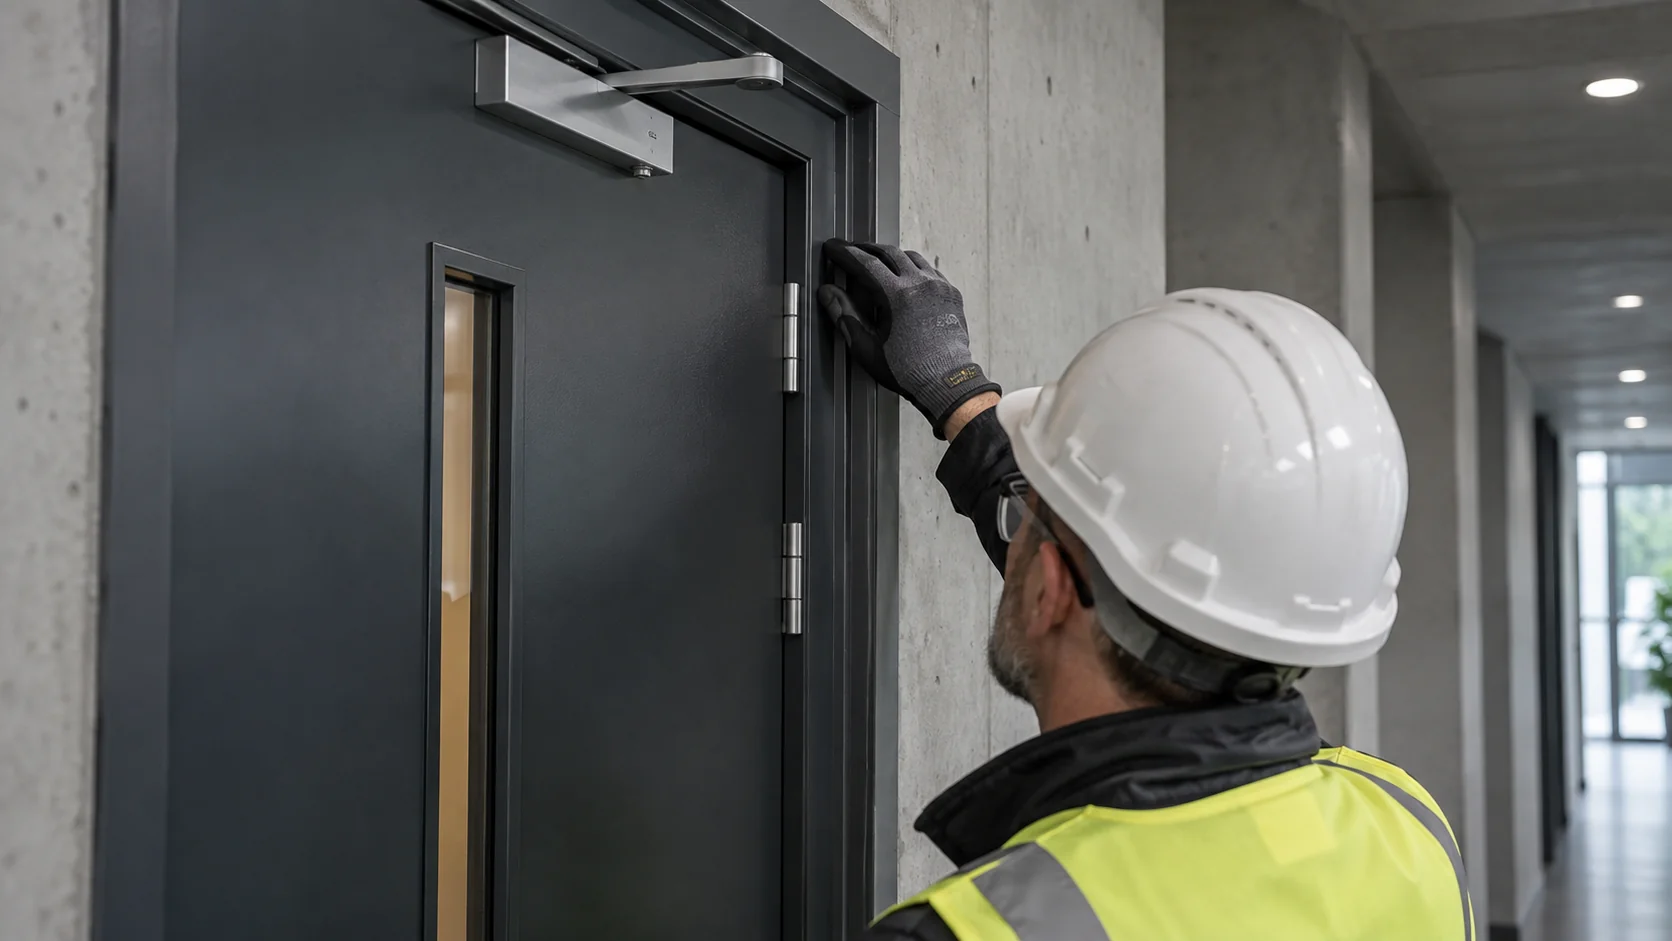
Establish a premises-specific fire-door inspection programme using applicable duties, risk assessment, doorset records and findings.
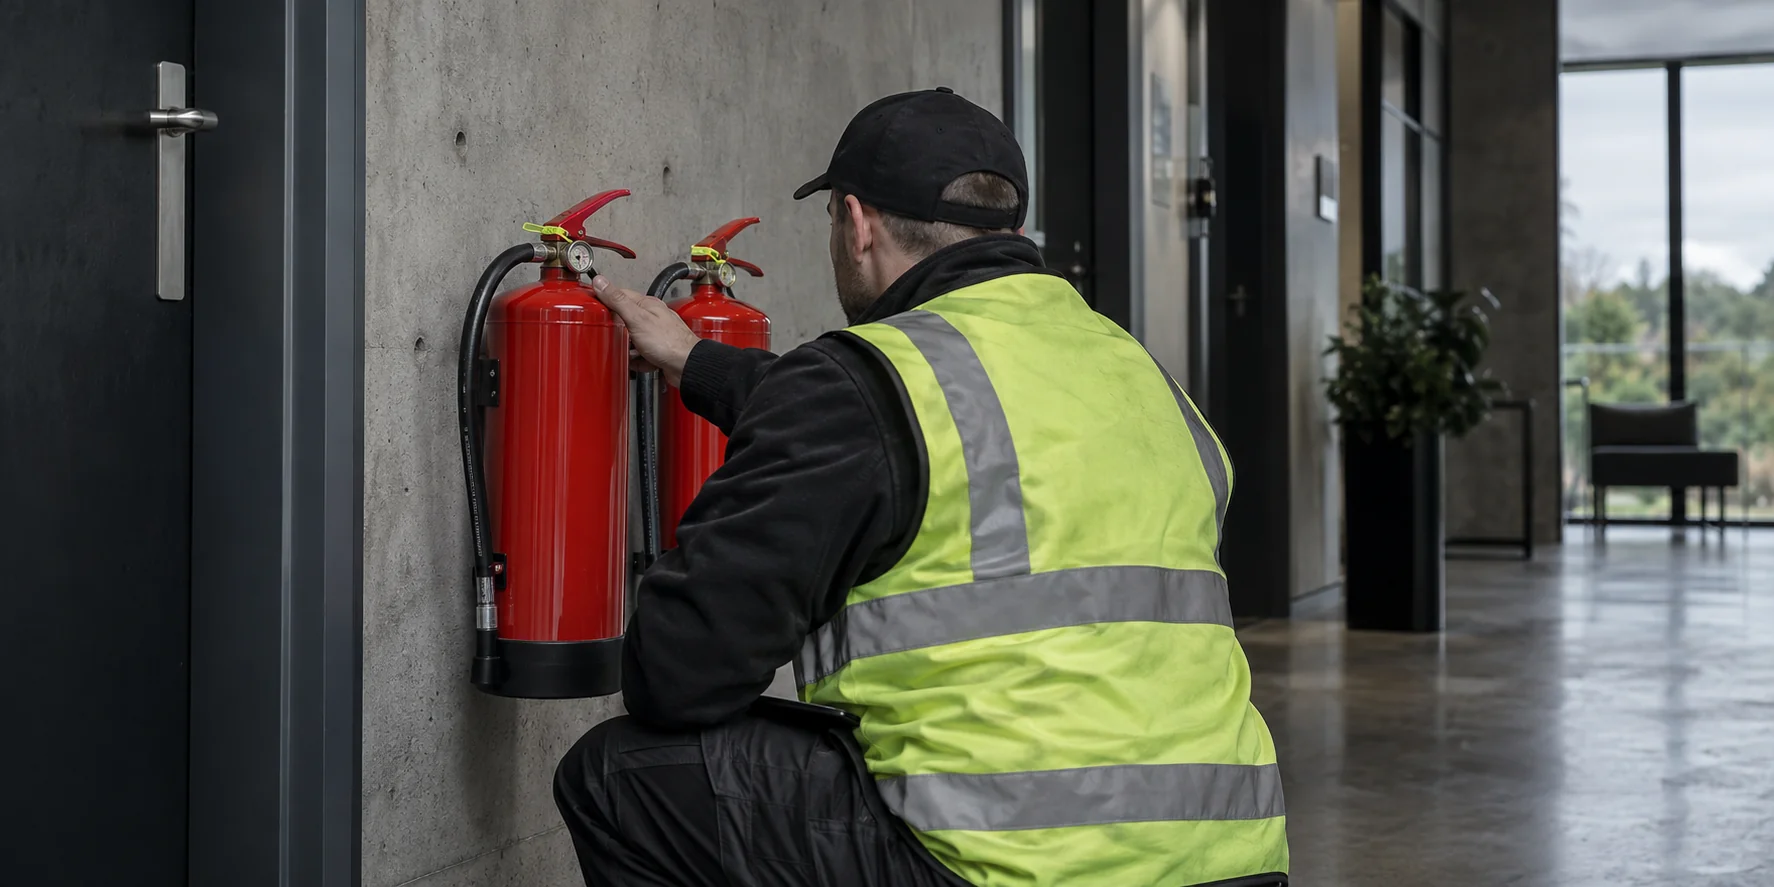
Fire extinguisher servicing guidance for managed sites: identify equipment and maintenance requirements, retain service records and track defects.
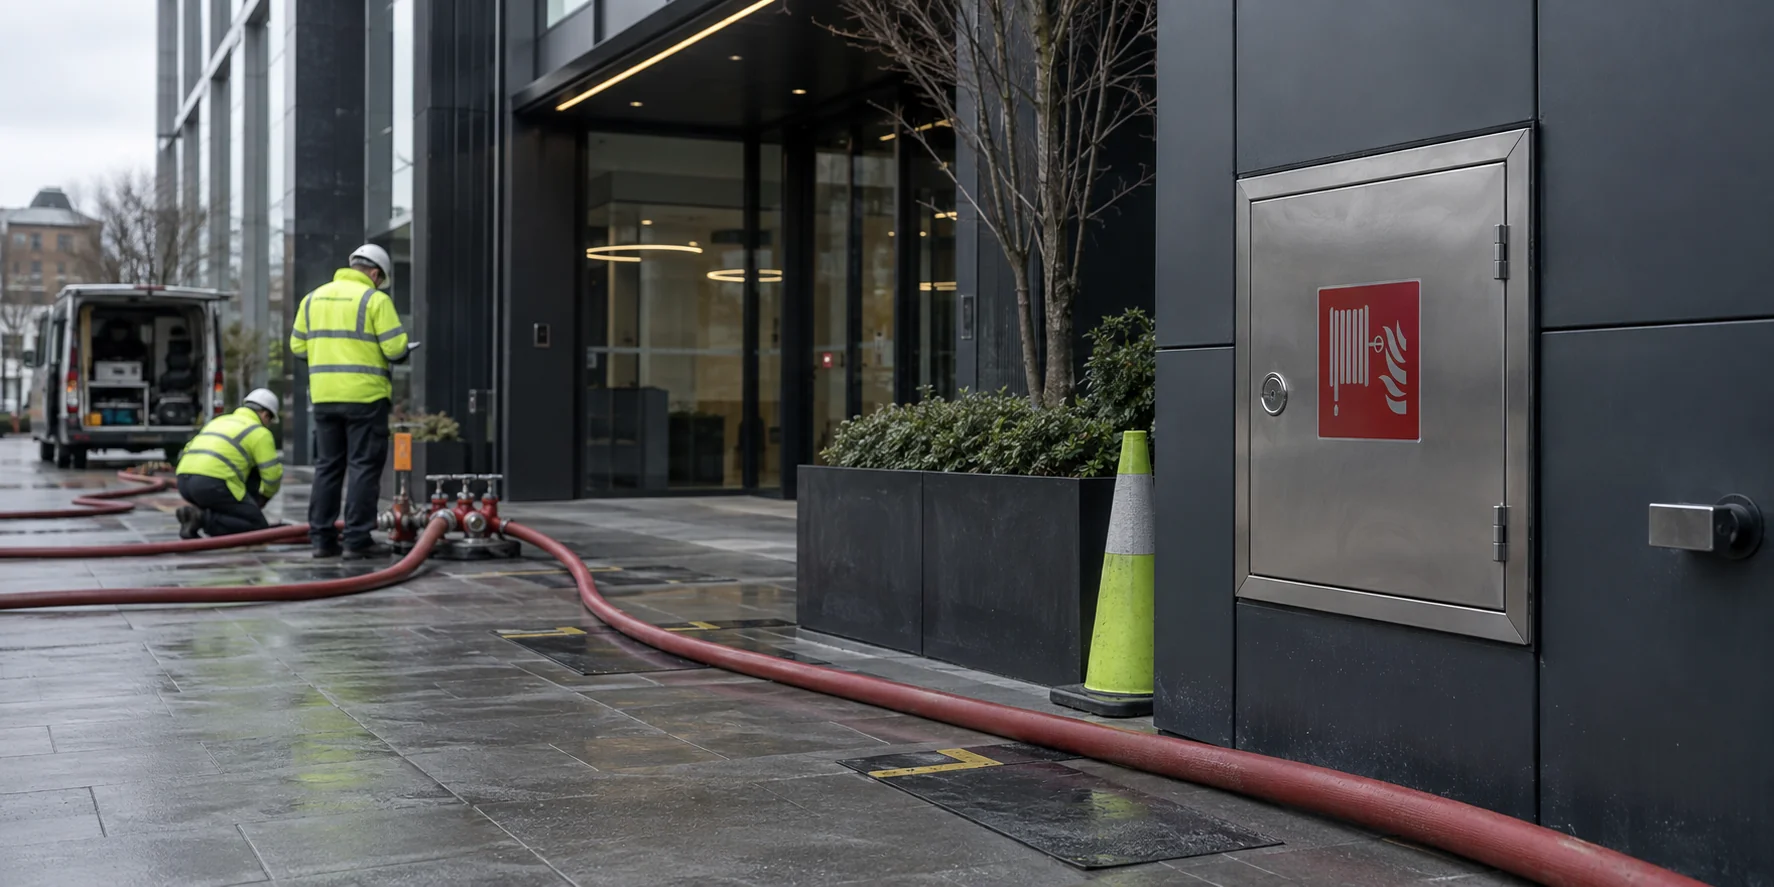
Understand what a dry-riser test checks, how access is prepared and which results, defects and follow-up actions the report should record.
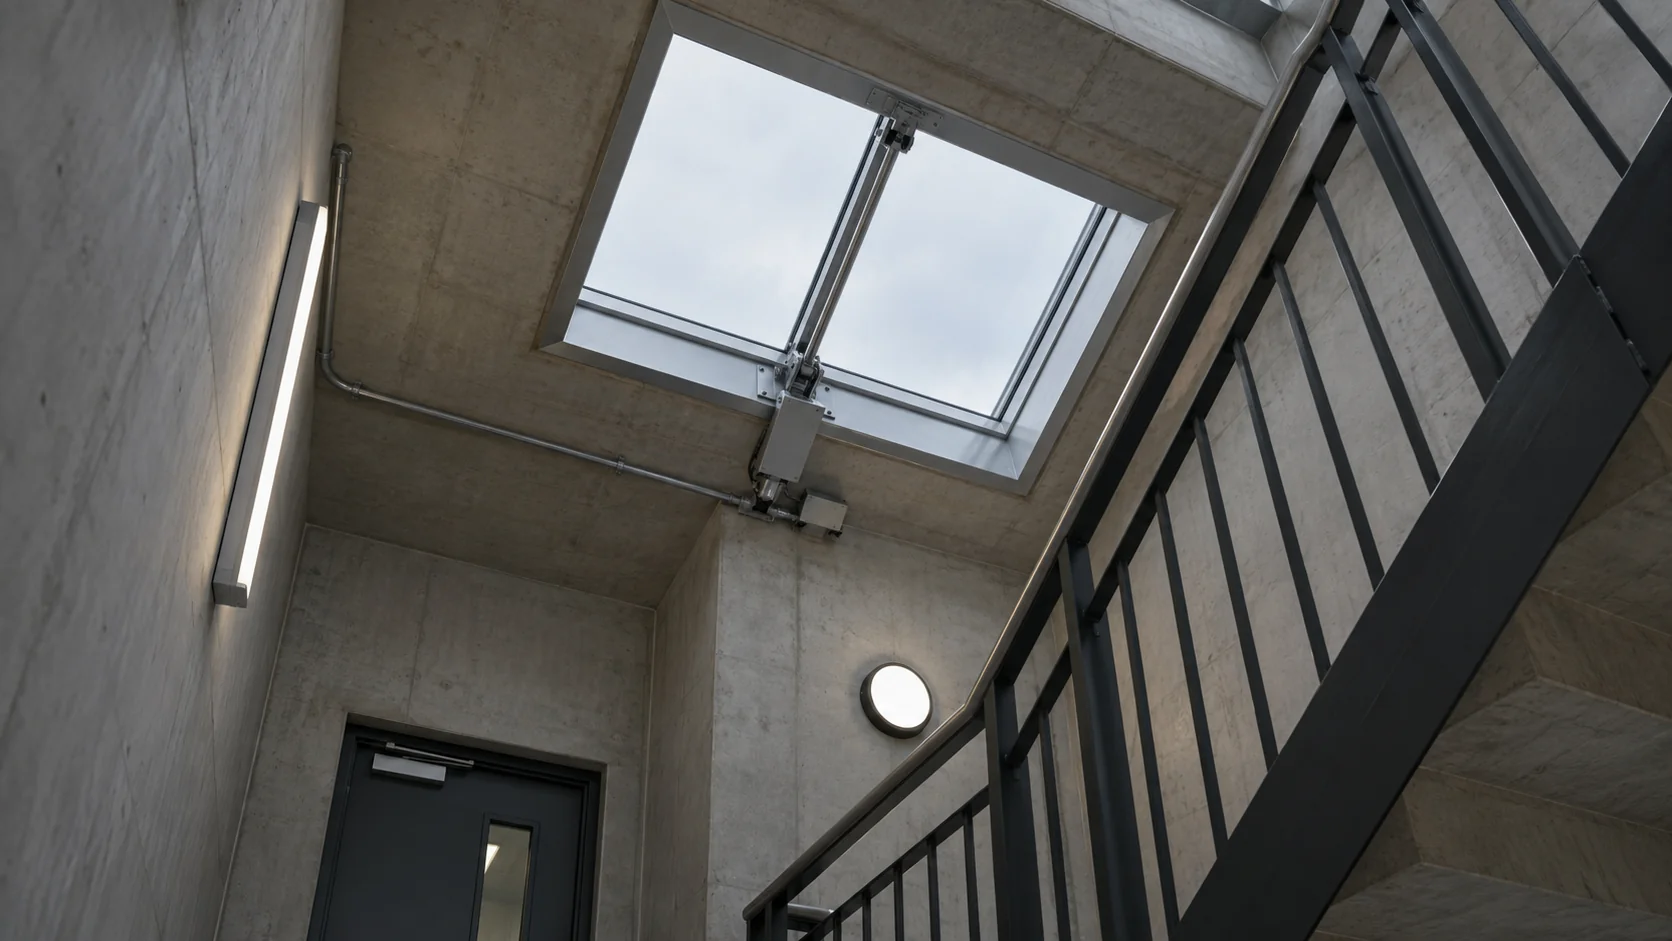
An automatic opening vent is part of a smoke-control arrangement that opens in response to the system design to help release smoke or support air movement.
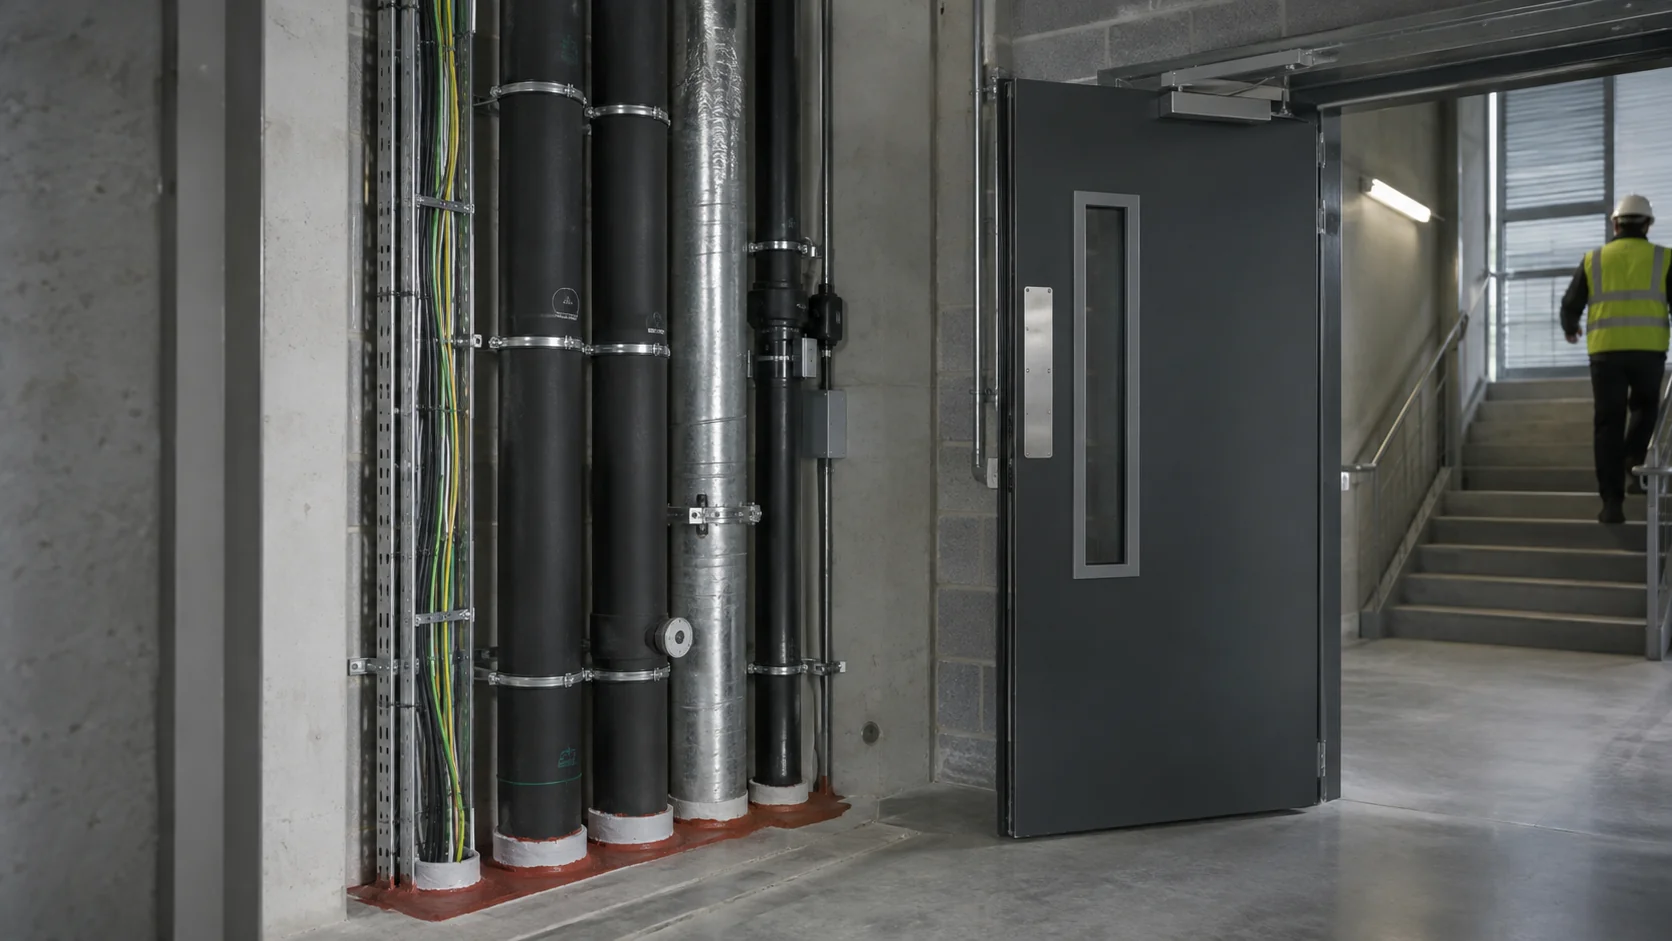
Understand fire compartmentation in managed buildings, locate defects and retain assessment, remedial and follow-up records against each area.
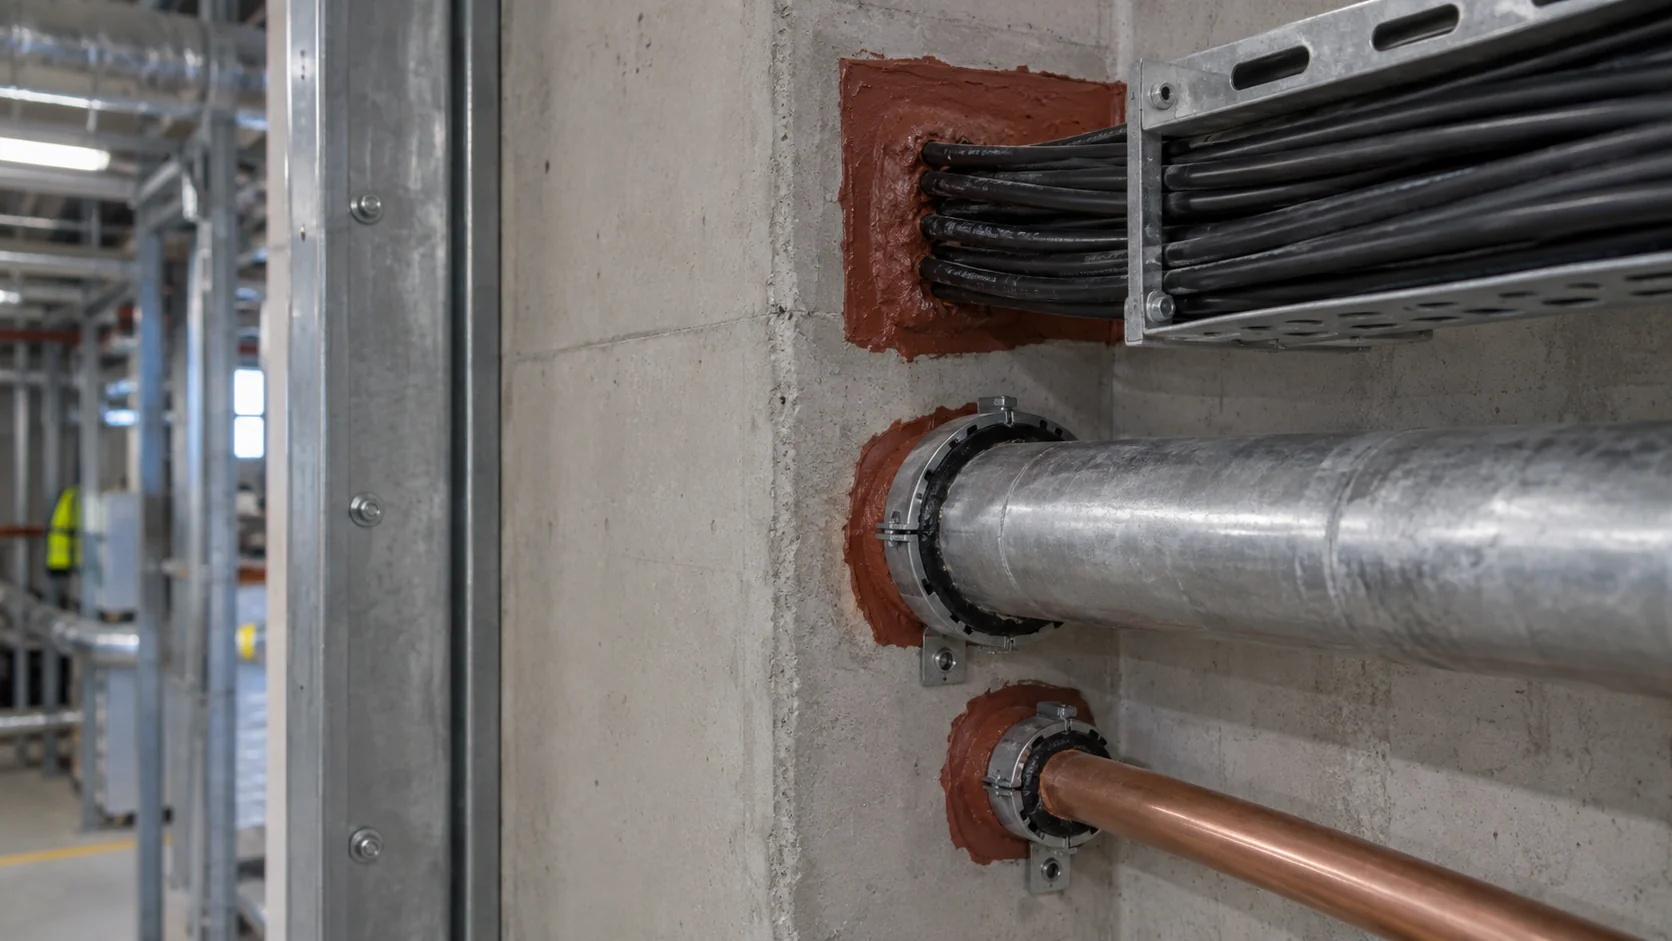
Match fire-stopping work to the penetration and construction, with system details, installation evidence and follow-up records for managed sites.
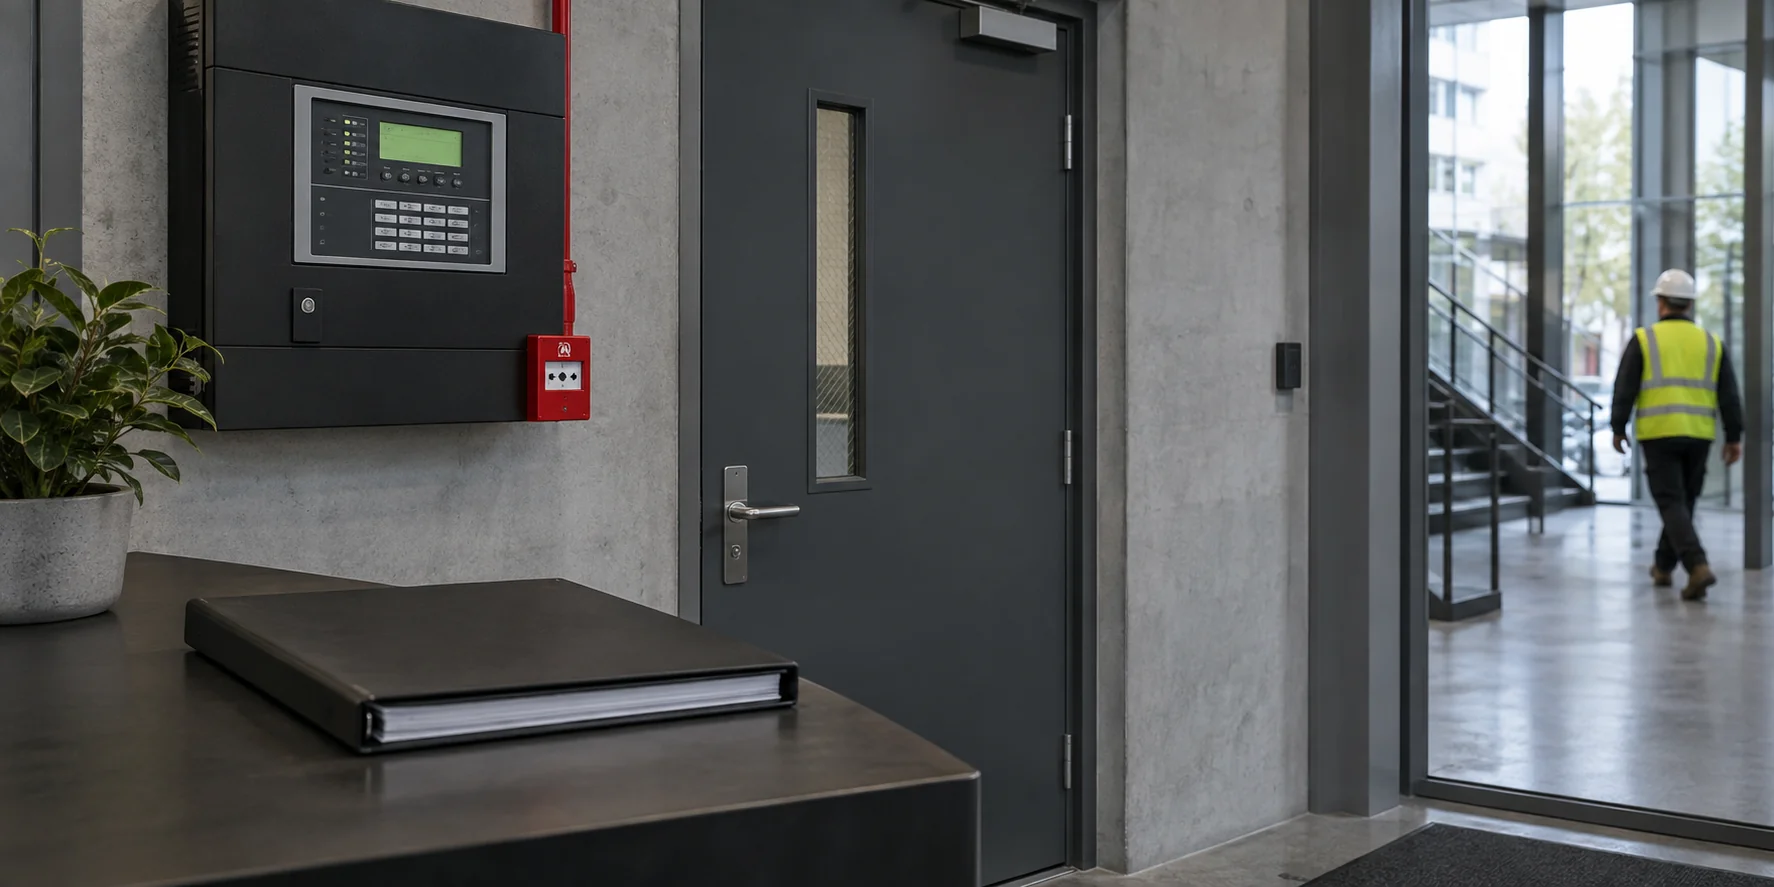
Keep fire-safety records usable: link checks, events, training, defects and follow-up responsibilities in the premises’ logbook.
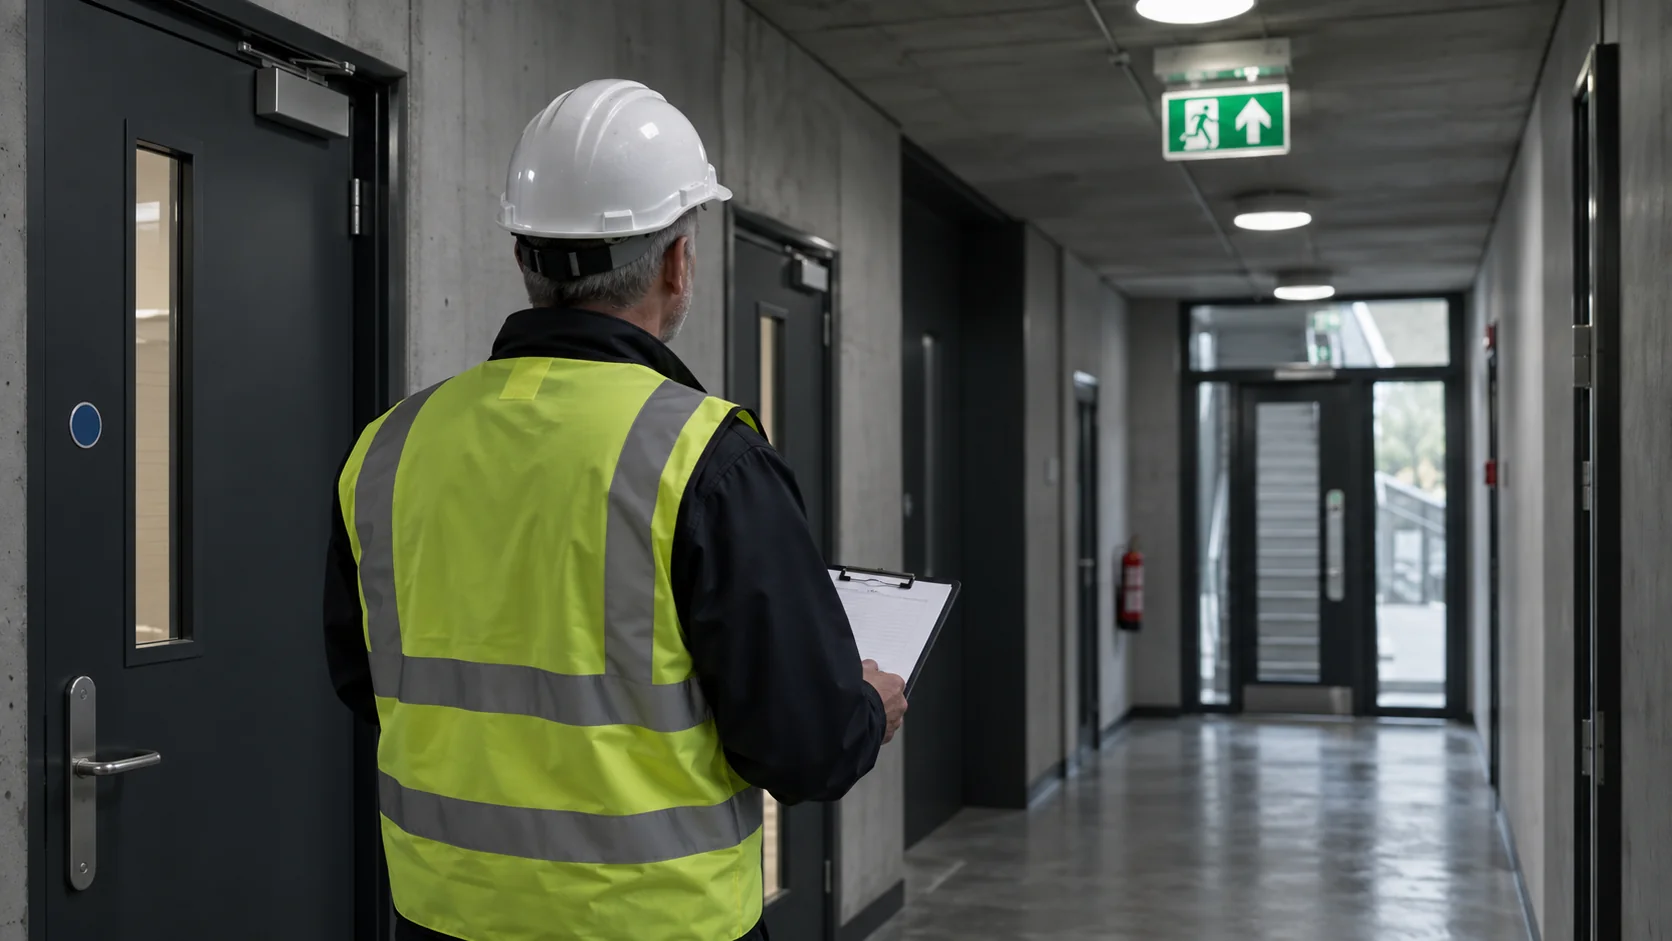
Match fire-risk-assessment competence to the premises and retain clear responsibility for the assessment, evidence and resulting actions.
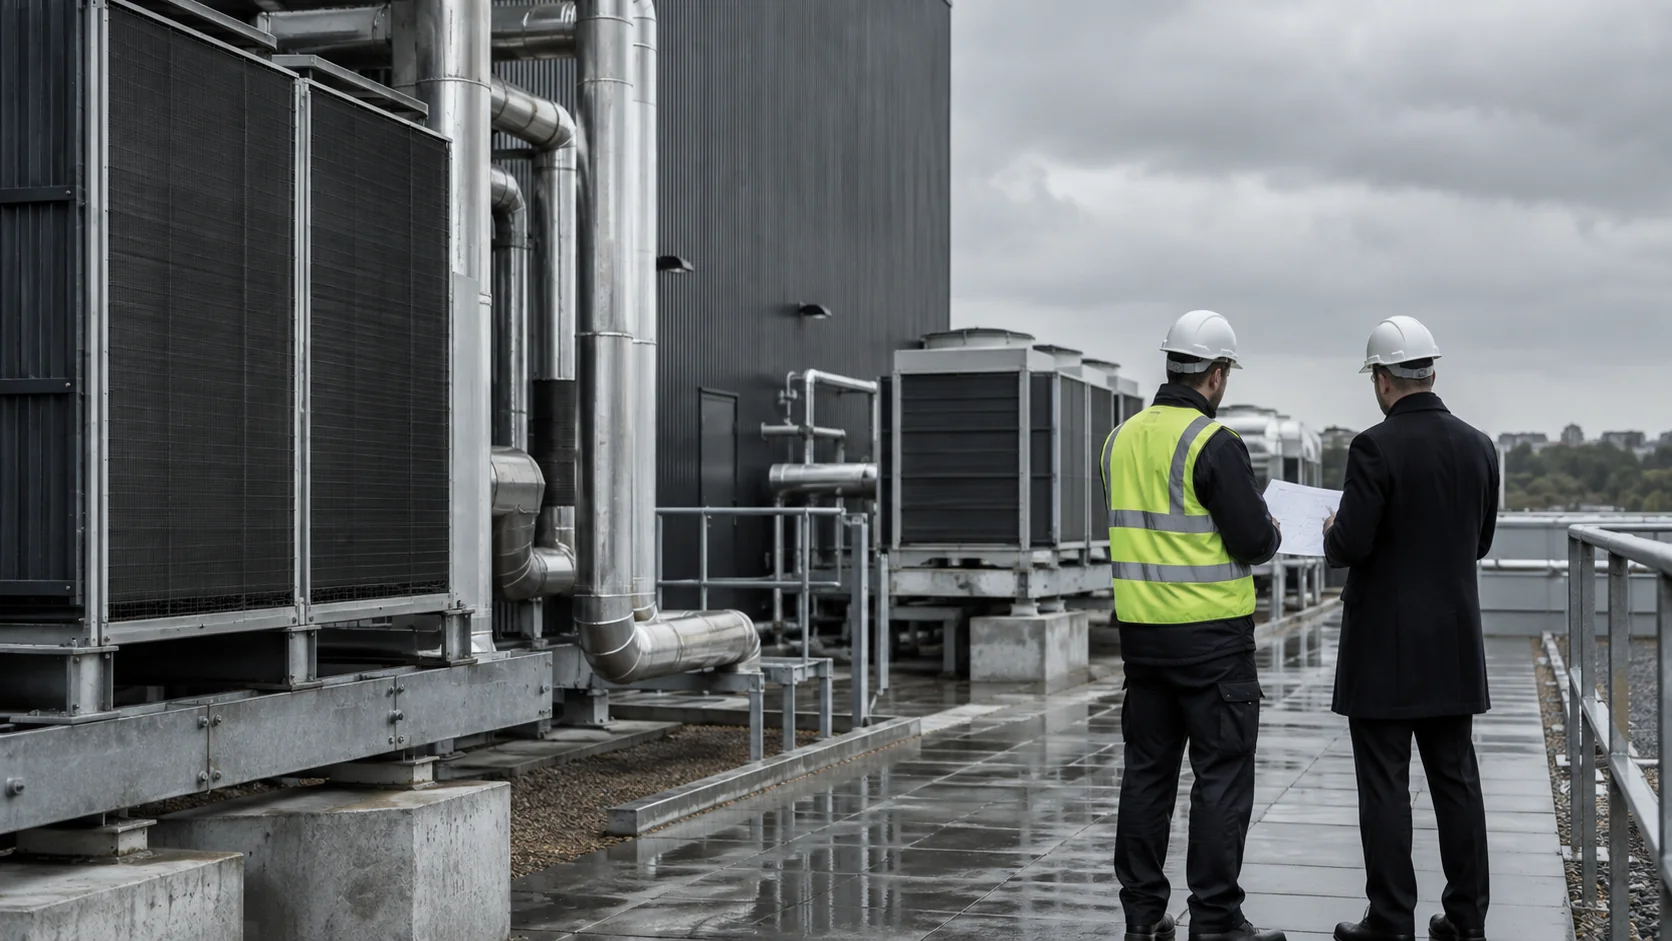
Answers on maintenance scope, multi-site instructions, quotations, emergency attendance and the evidence needed after work.
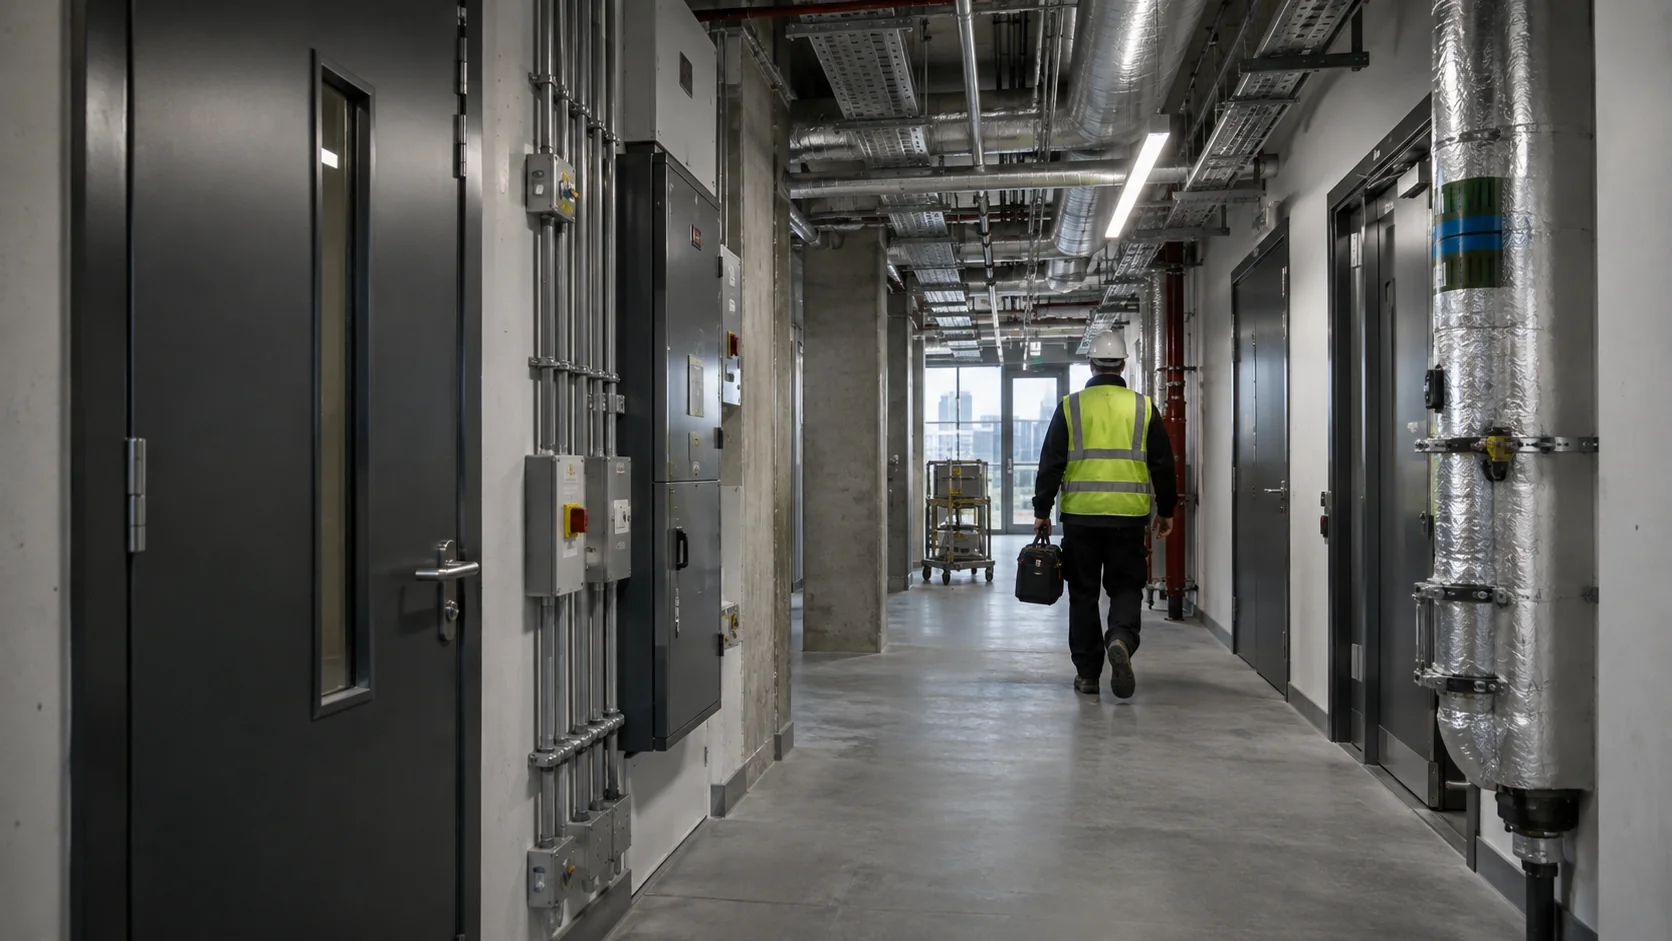
Clarify facilities terminology used in asset records, maintenance programmes, service agreements and project handovers.
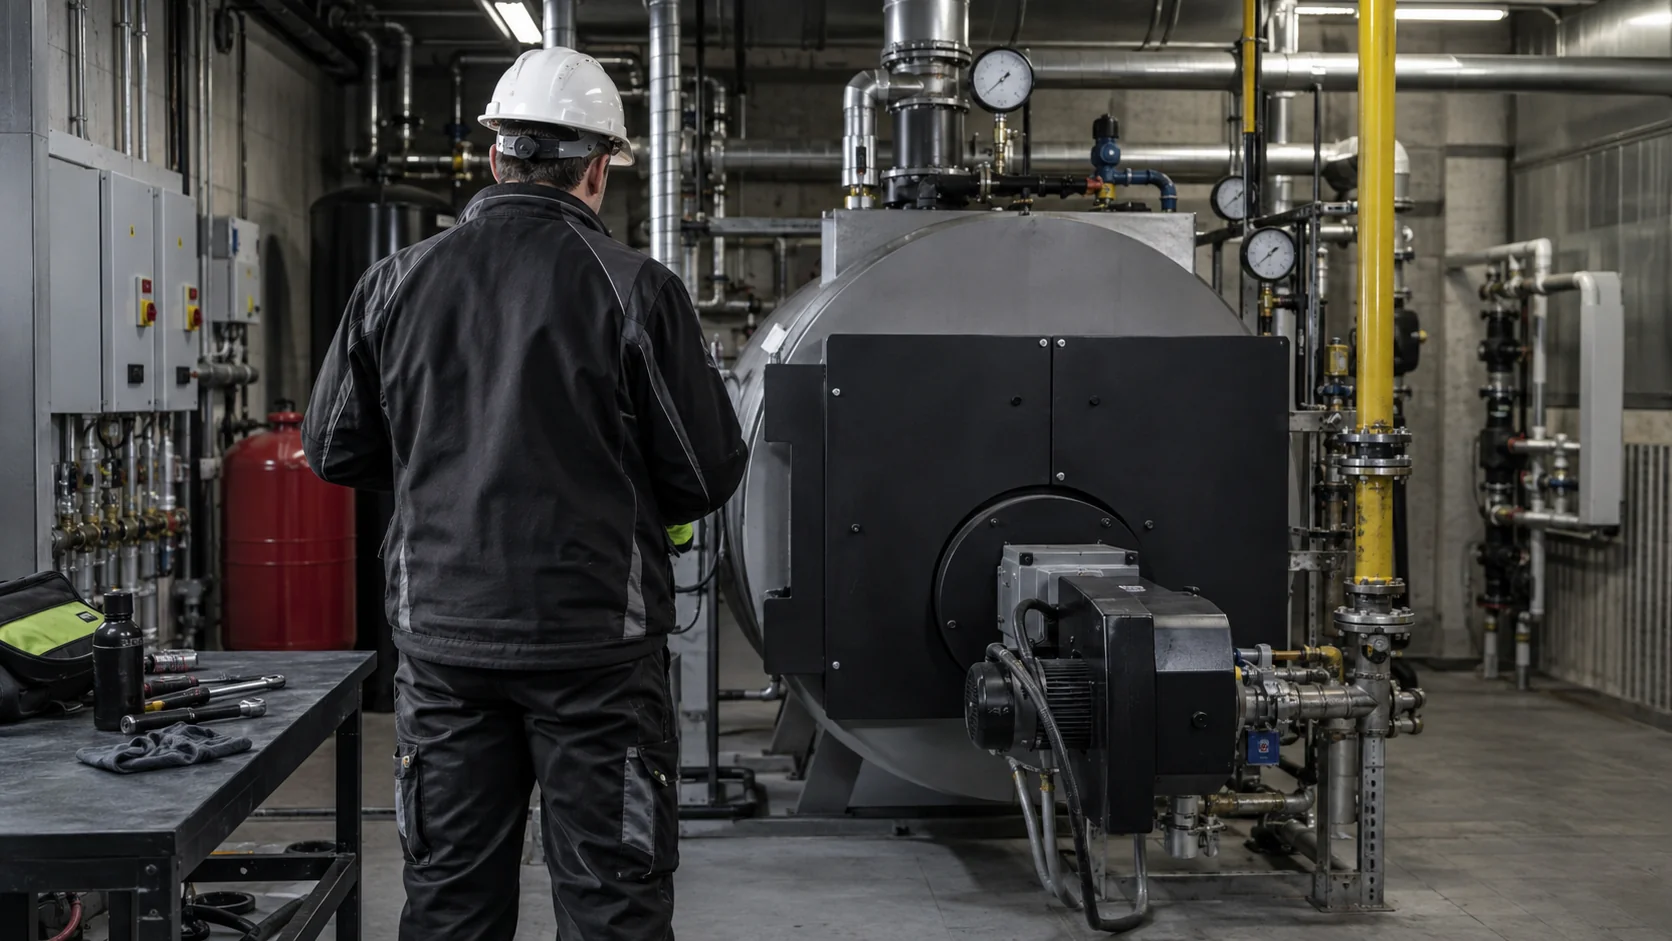
Understand the factors behind a servicing programme and the records to keep with the plant.

Plan air-conditioning servicing by system, duty and condition, keeping routine maintenance and statutory refrigerant checks identifiable.

Set kitchen-extract cleaning around use and inspection findings, with defined duct access, shutdown arrangements and completion evidence.
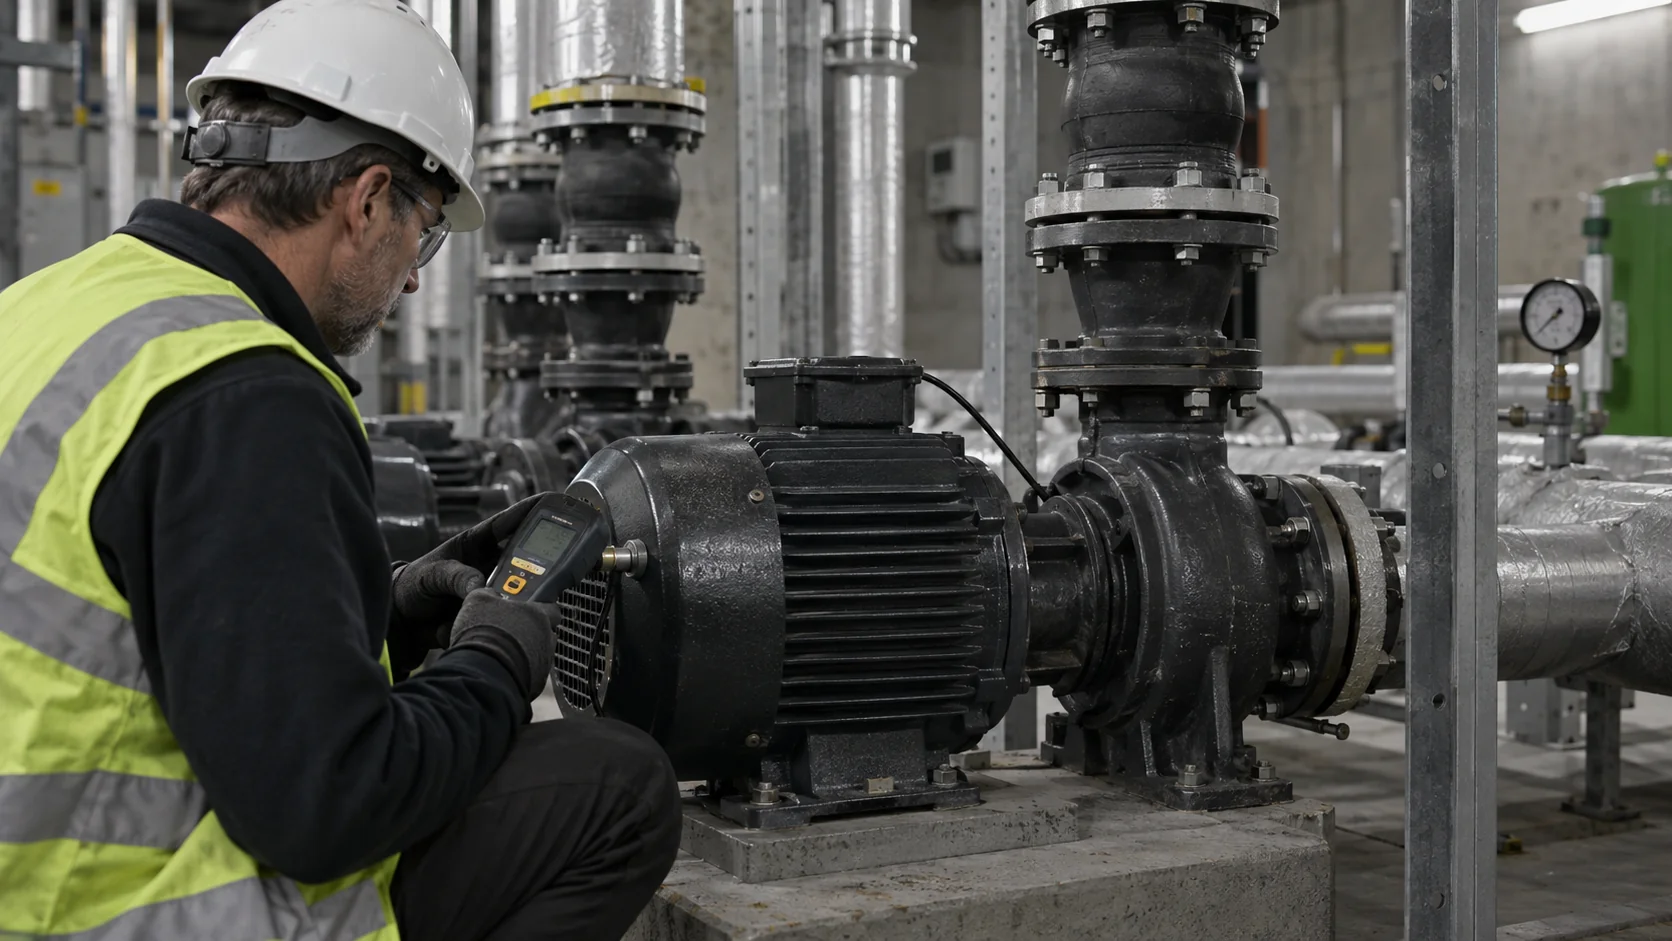
Investigate pump faults in their system context, using operating symptoms, service history and evidence of circulation after repair.
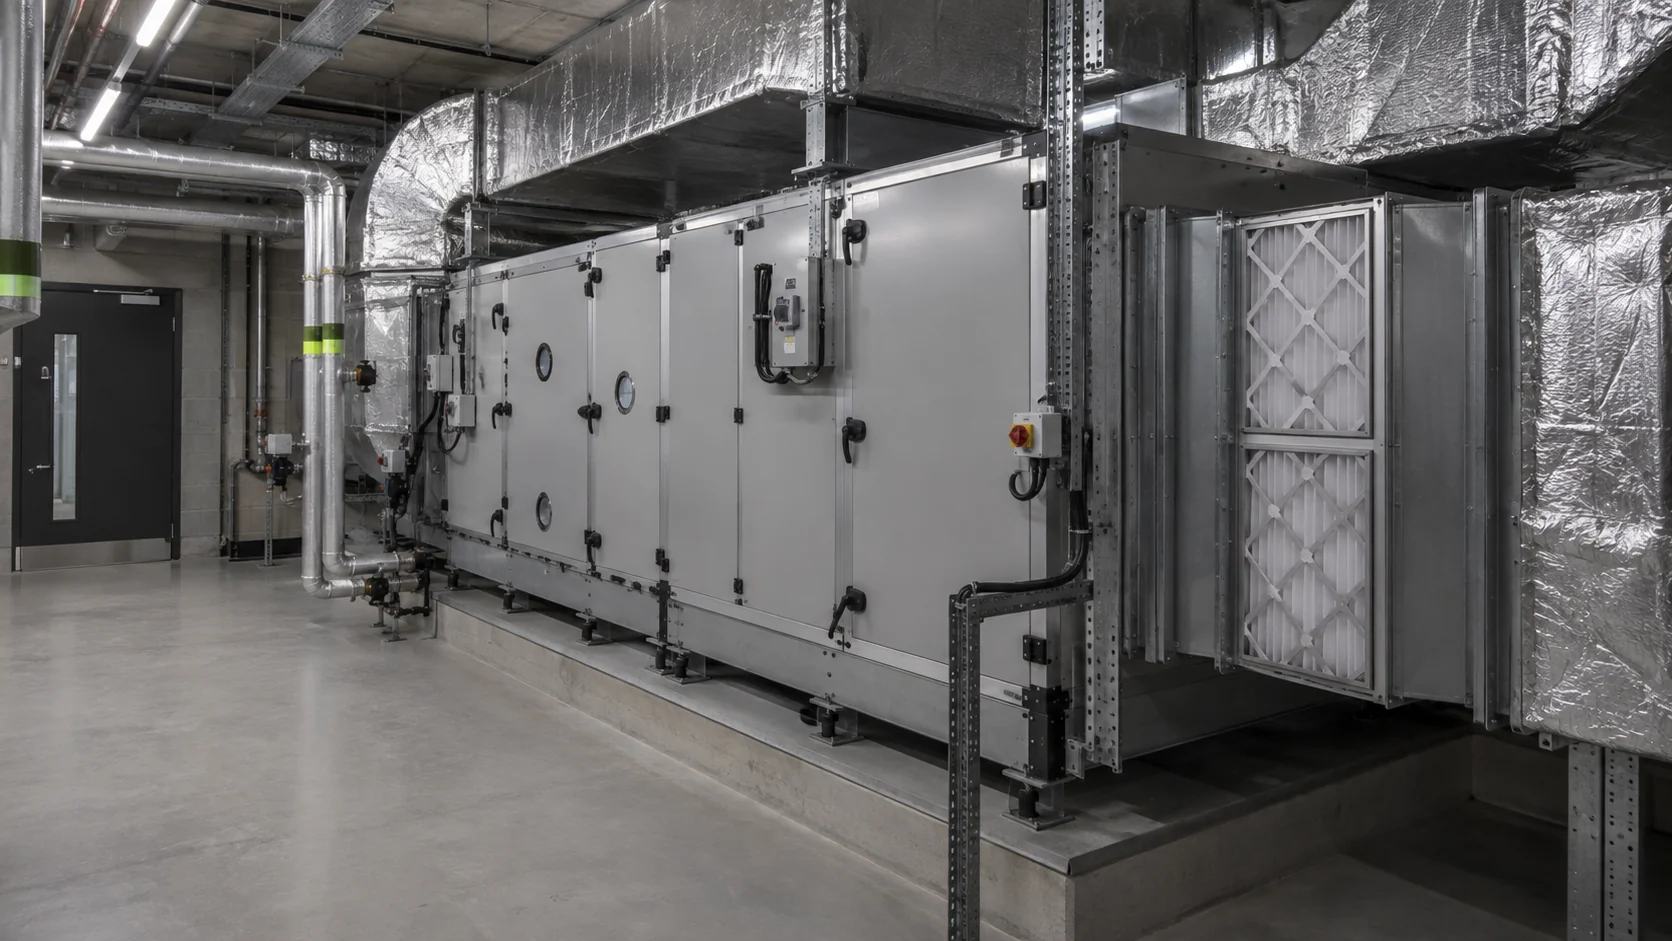
Understand AHU components, air paths and connected systems so maintenance and fault investigations address the conditions in occupied spaces.

Use BMS schedules, alarms and trends alongside physical checks, with clear ownership of settings, access and responses to faults.

Define an HVAC maintenance contract around assets, service tasks, specialist checks, access, response arrangements and exclusions.
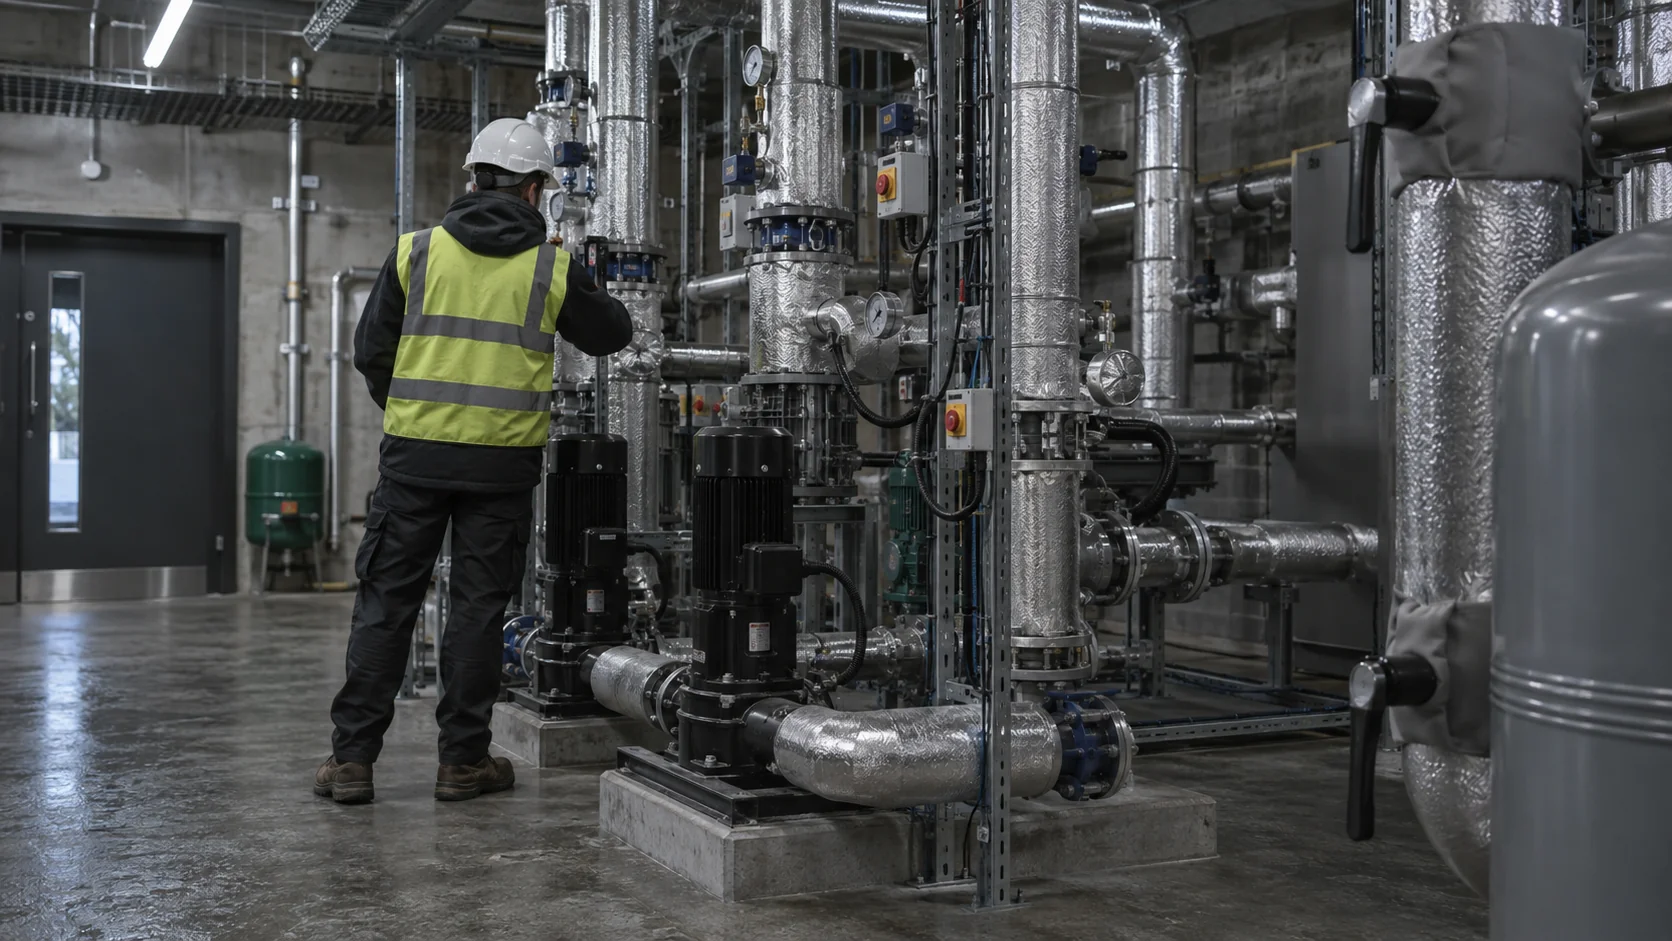
Plan mechanical plant maintenance by asset and system, with explicit tasks, shutdown arrangements and evidence that defects are resolved.

Organise GB F-gas duties by system, refrigerant and operator, keeping checks, repair follow-up, qualified work and records distinct.
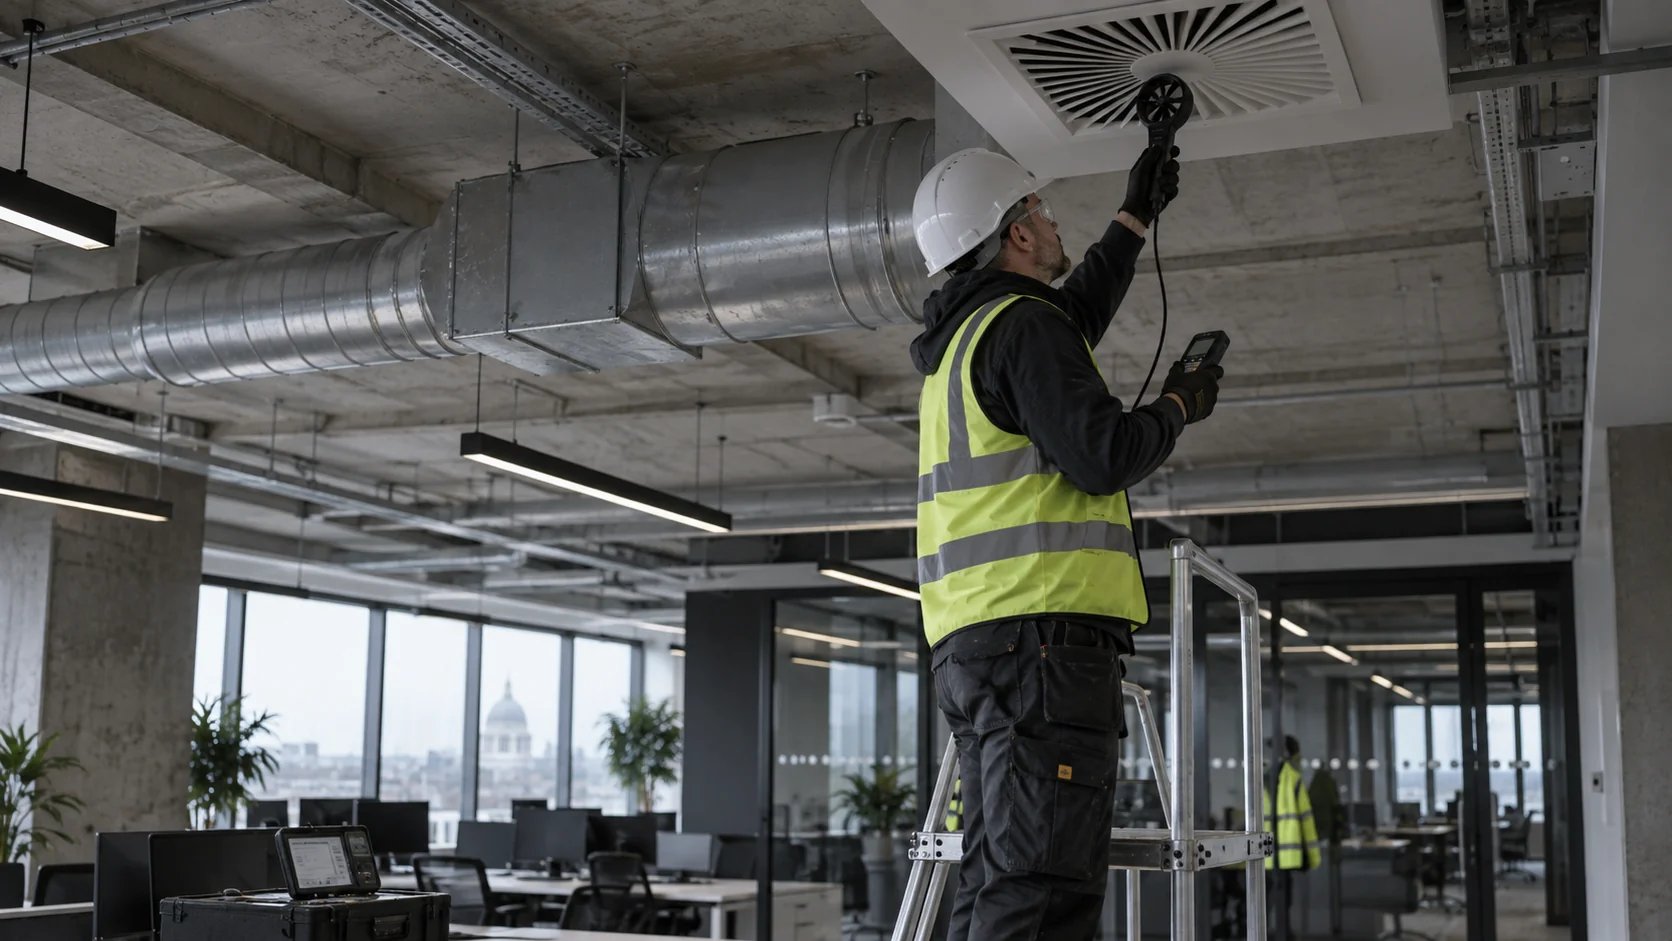
Scope HVAC balancing around design flows, system readiness and measured results, with clear limits on what adjustment can resolve.
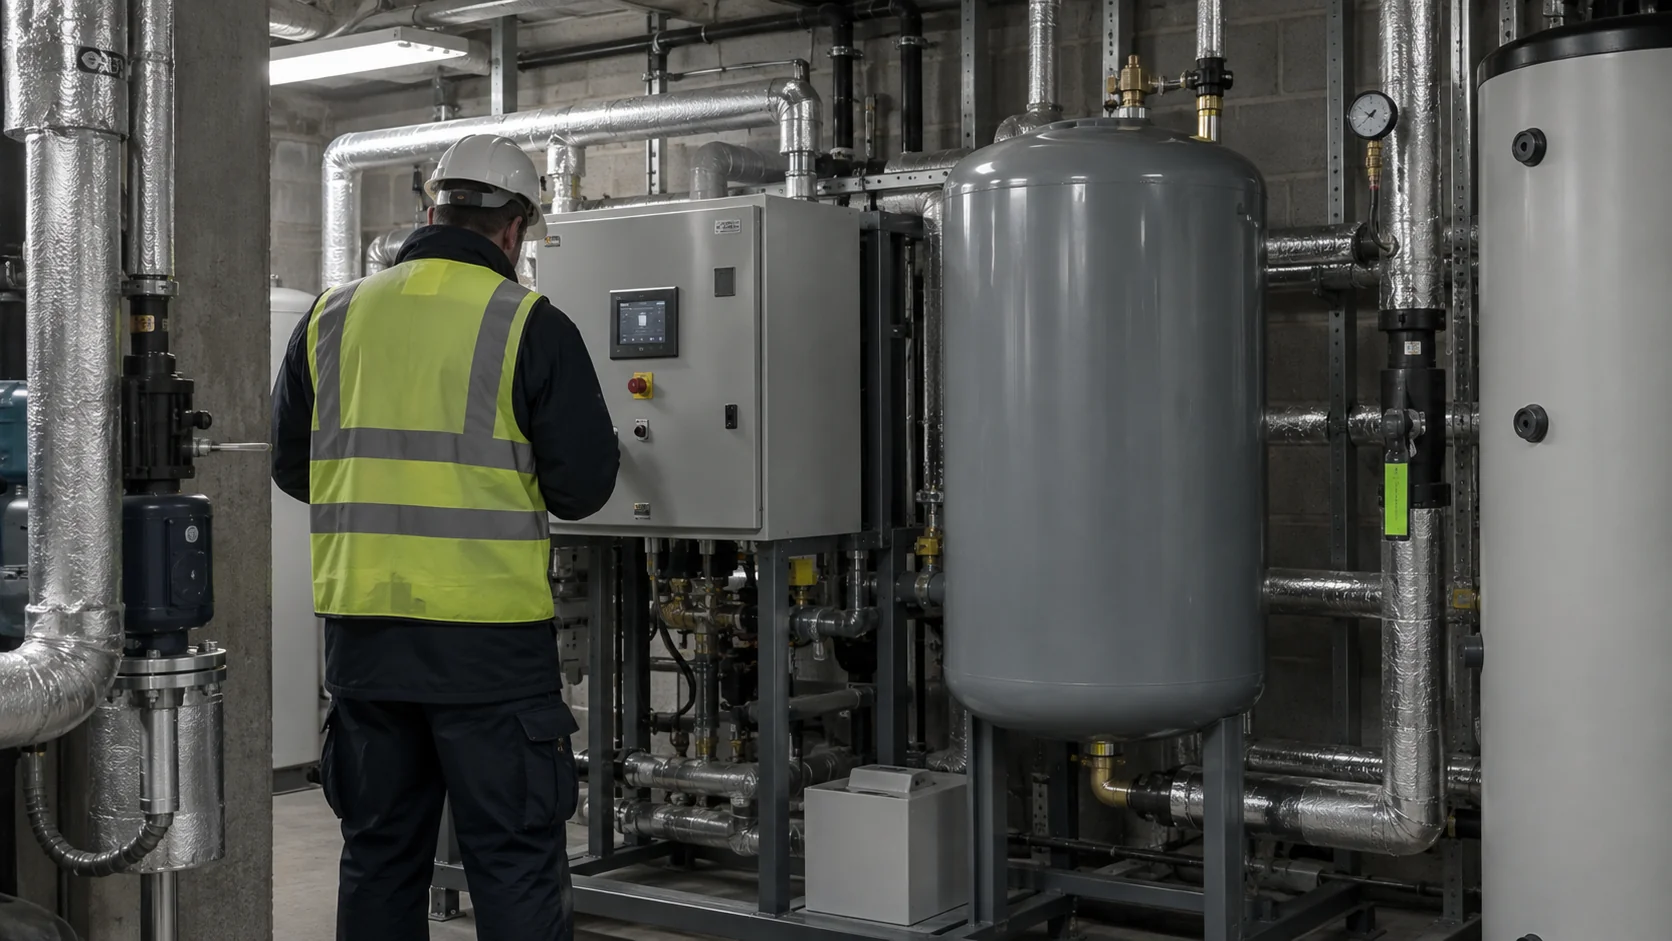
Investigate repeated pressure loss across the connected water system, retaining operating context, repair findings and follow-up checks.

Set maintenance timing from task requirements and operating evidence, then record due points, preparation needs and justified changes.

Build an asset-based maintenance schedule with task definitions, timing evidence, access planning and traceable completion records.
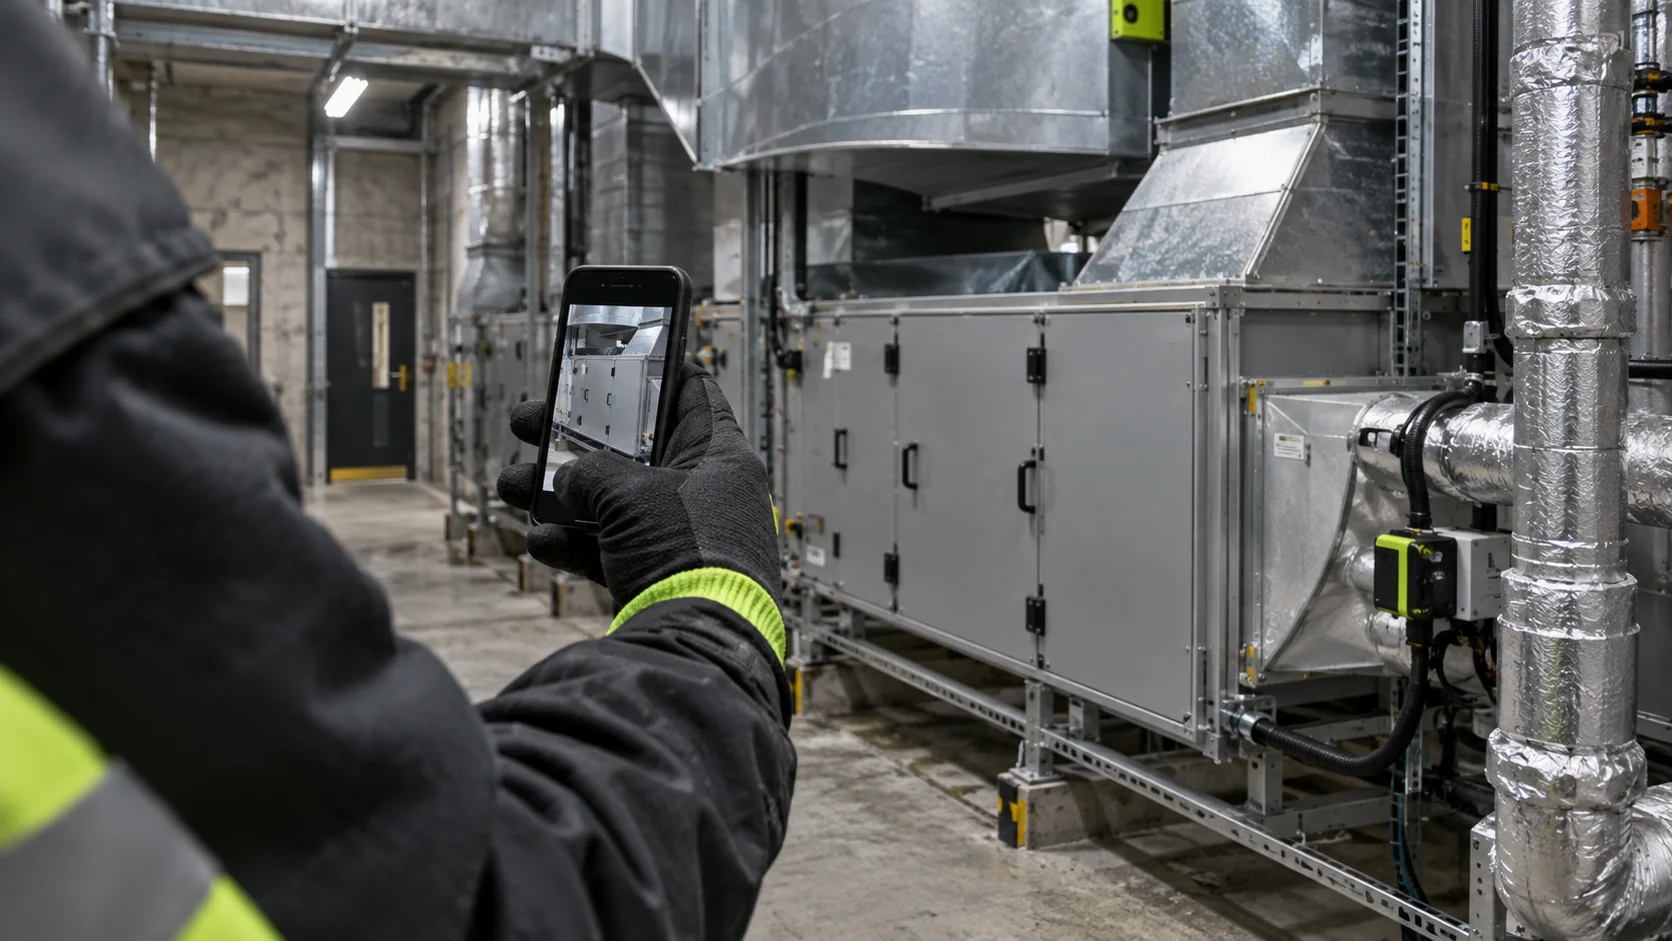
Specify PPM evidence by asset and task, with traceable results, open defects and next actions that support maintenance decisions.
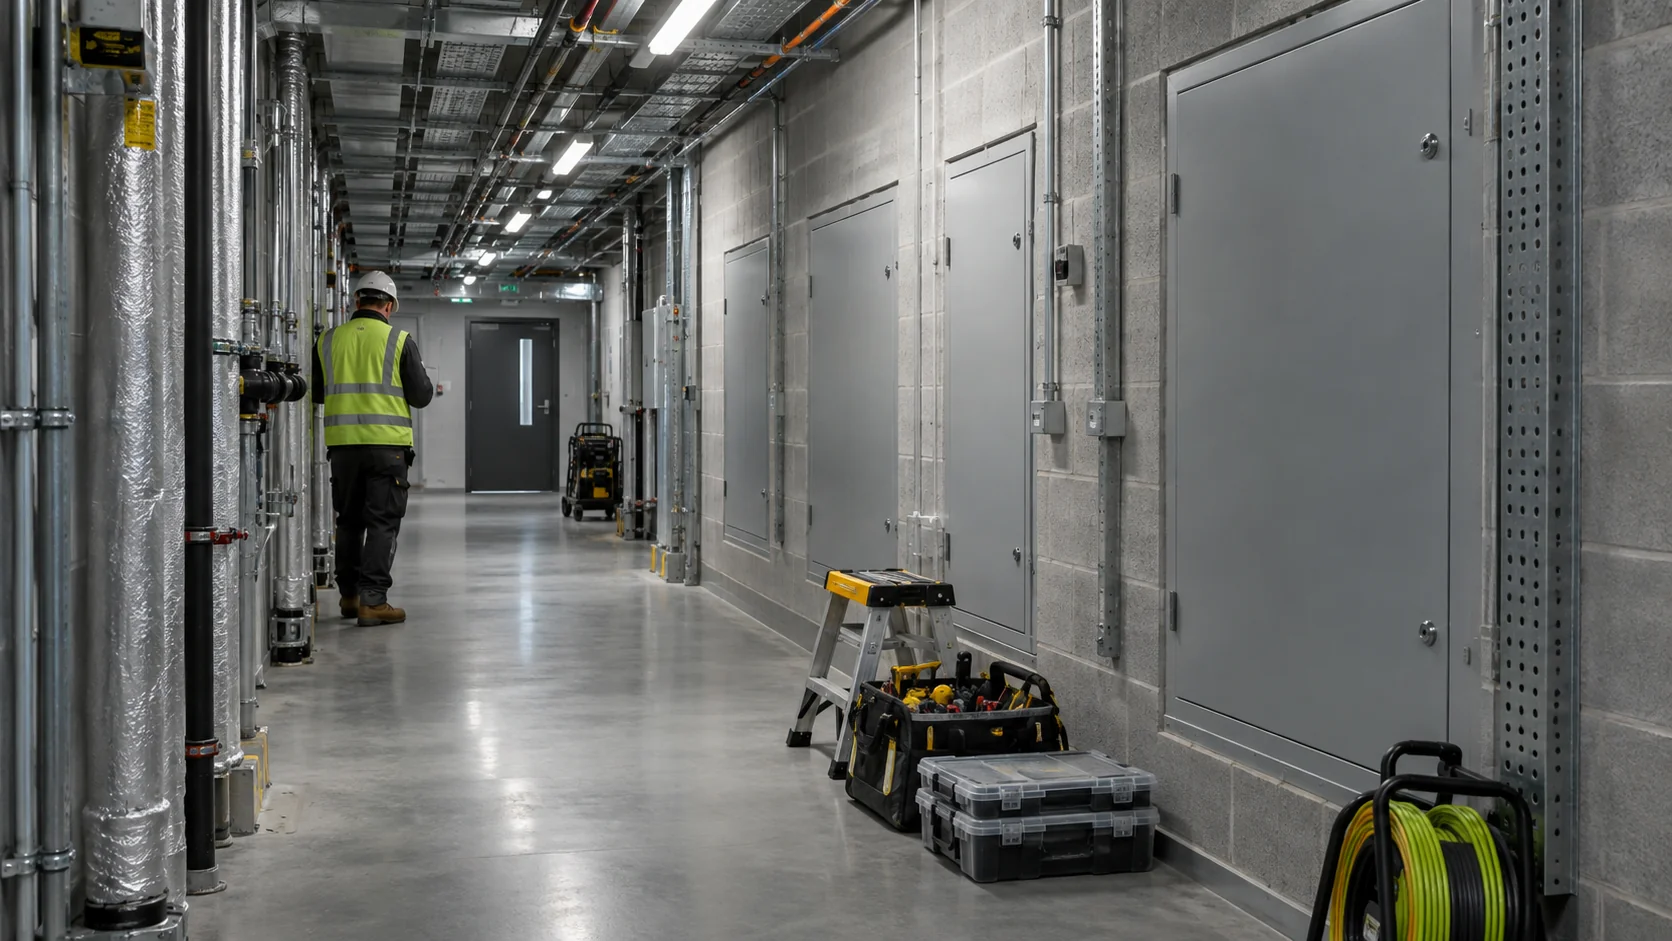
Turn an estate maintenance backlog into an actionable programme with verified records, consequence-based priorities and honest progress reporting.
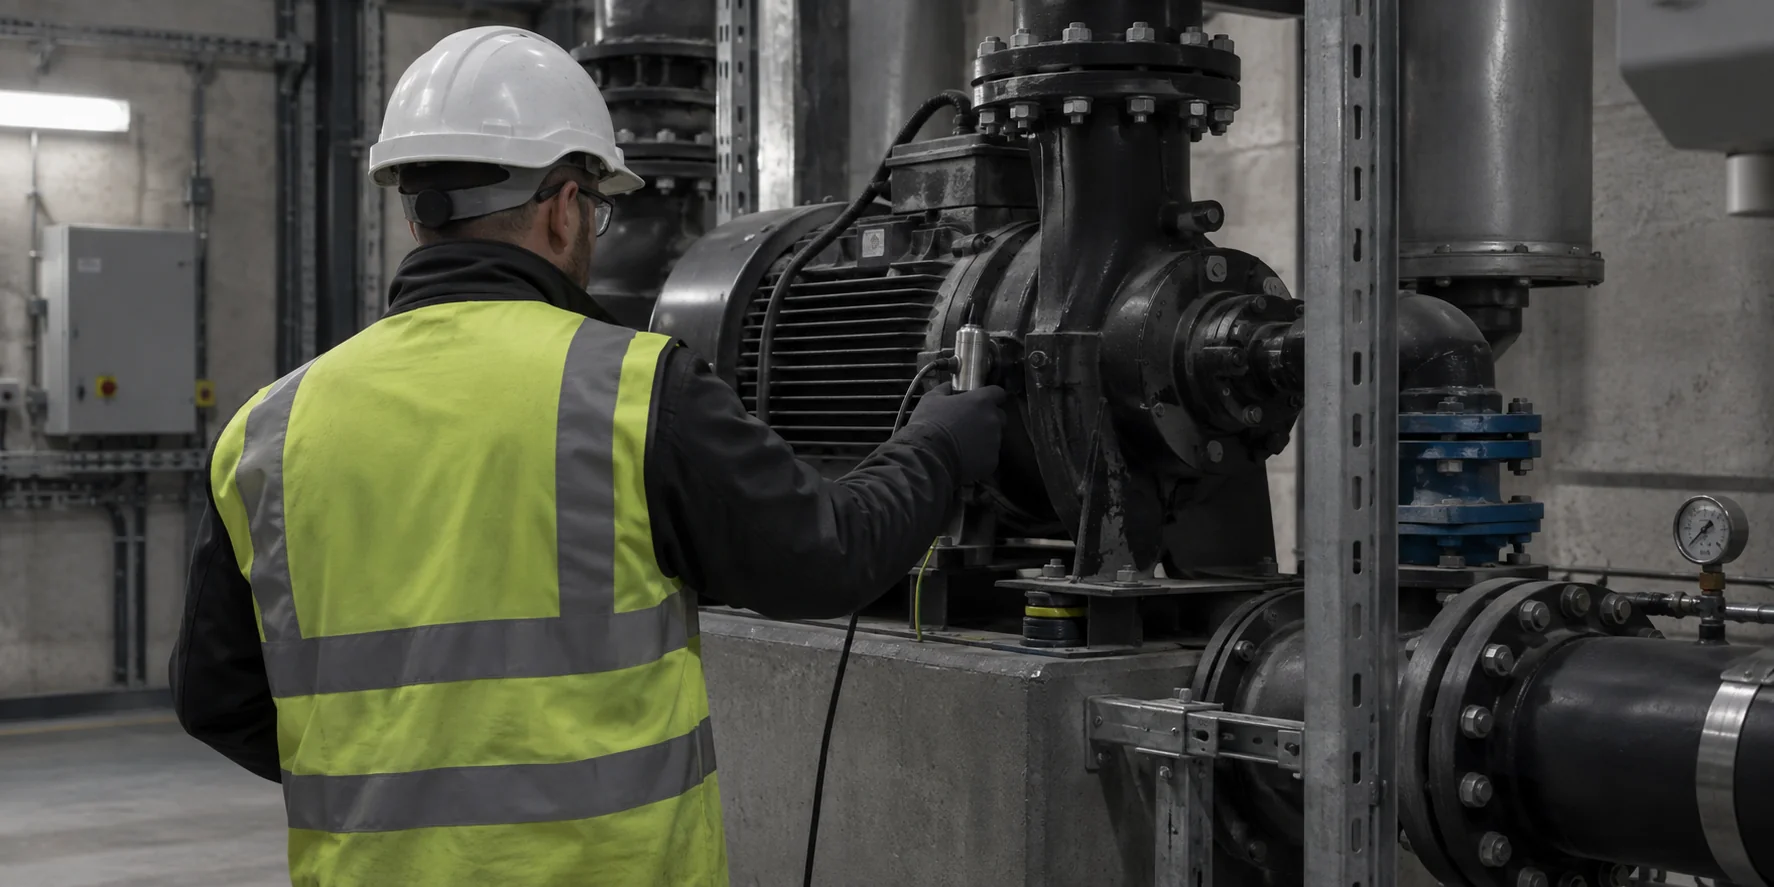
Use condition evidence to trigger justified maintenance, with suitable measurements, clear response ownership and scheduled duties retained.
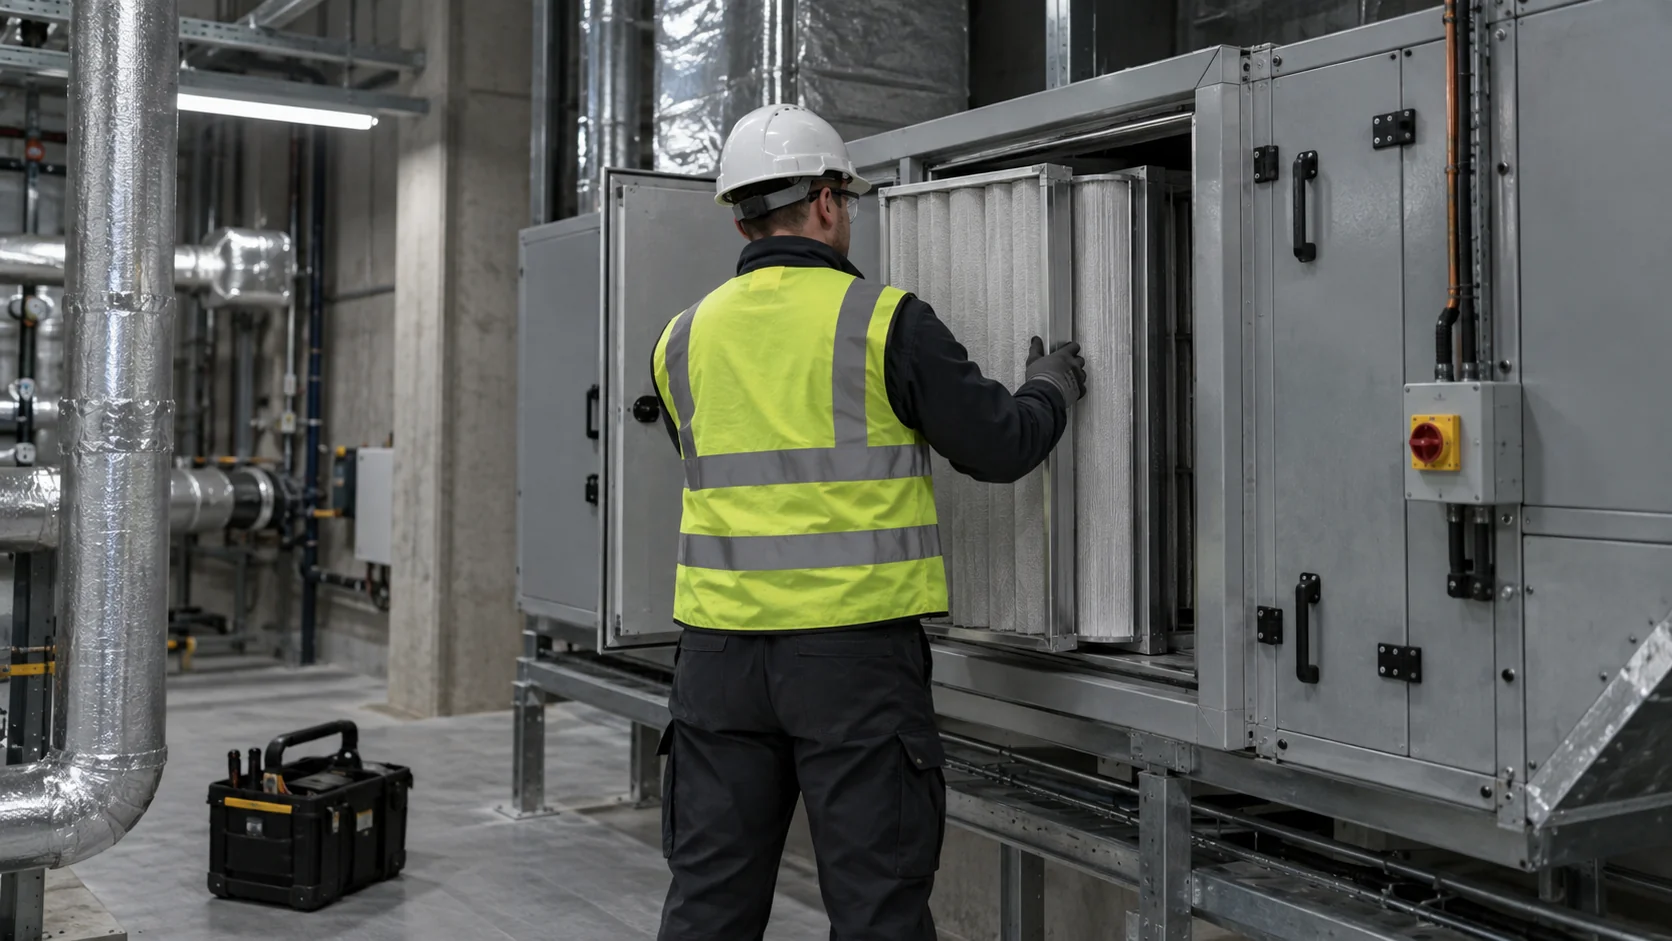
Define PPM around assets, tasks and evidence, with workable access arrangements and follow-up for defects found during planned visits.

Apply predictive maintenance to a defined asset decision, using contextual evidence, technical interpretation and an accountable response.

Organise statutory maintenance around actual duties, identifiable equipment and scoped evidence, with clear ownership of findings.

PPM is scheduled in advance around identified assets and tasks; reactive maintenance begins when a fault or immediate need is reported.
IllustrationTurn a calendar of visits into a plan that connects assets, tasks, access and the evidence you need back.
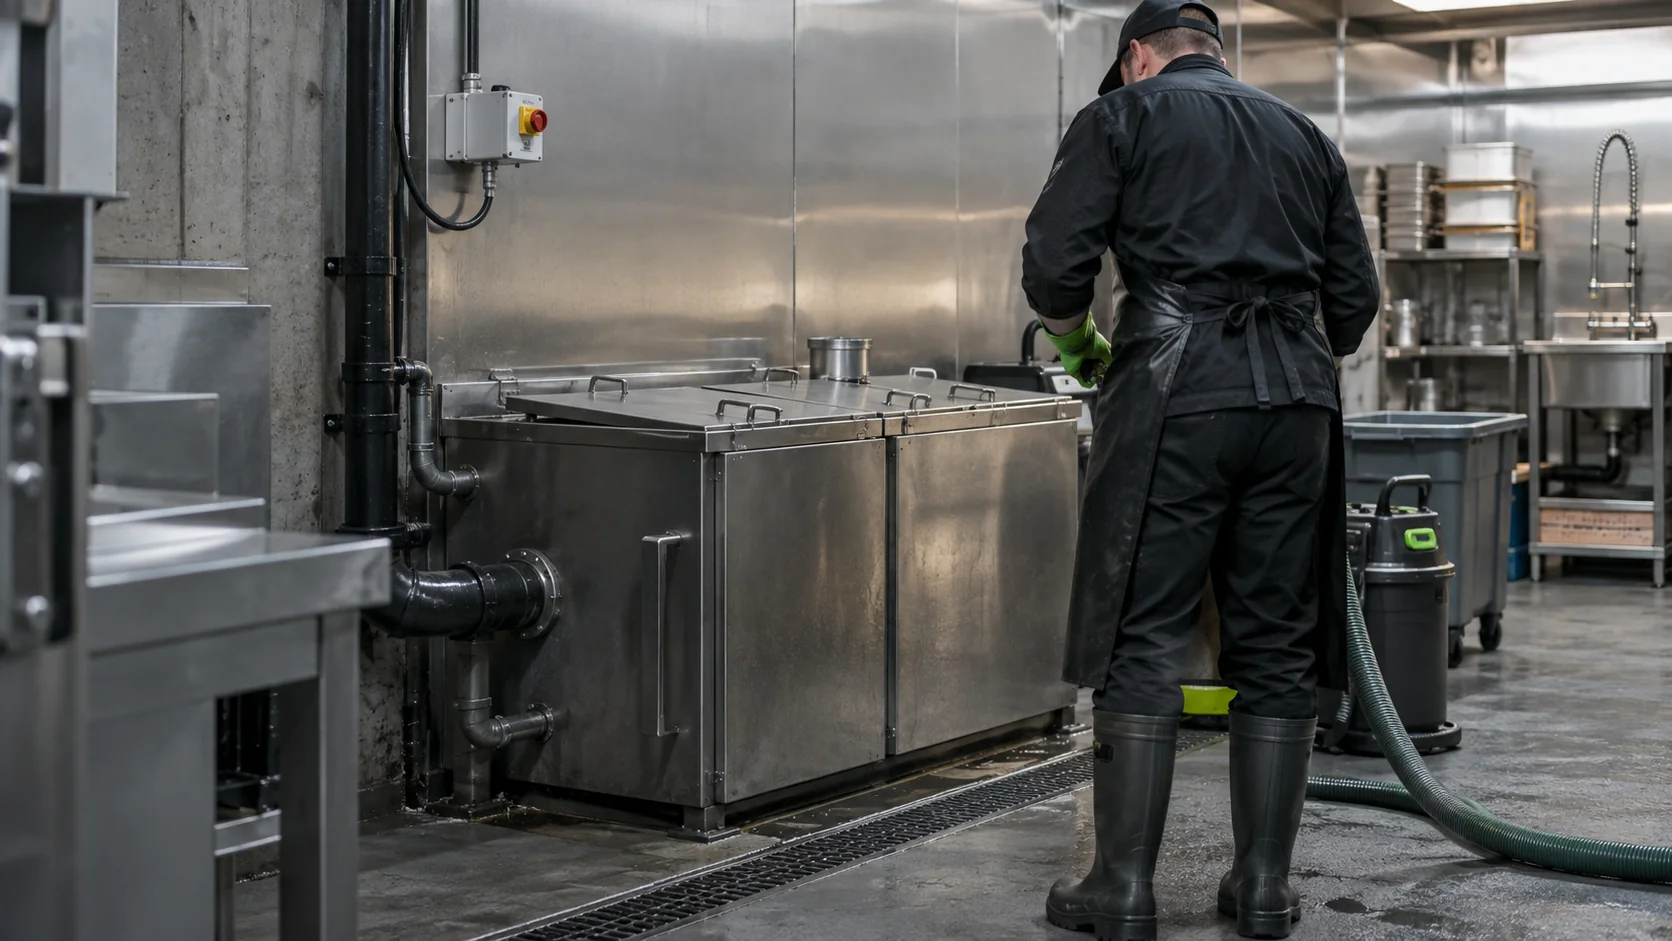
Set grease-trap cleaning from equipment instructions and observed loading, with clear inspection records, waste handling and follow-up.
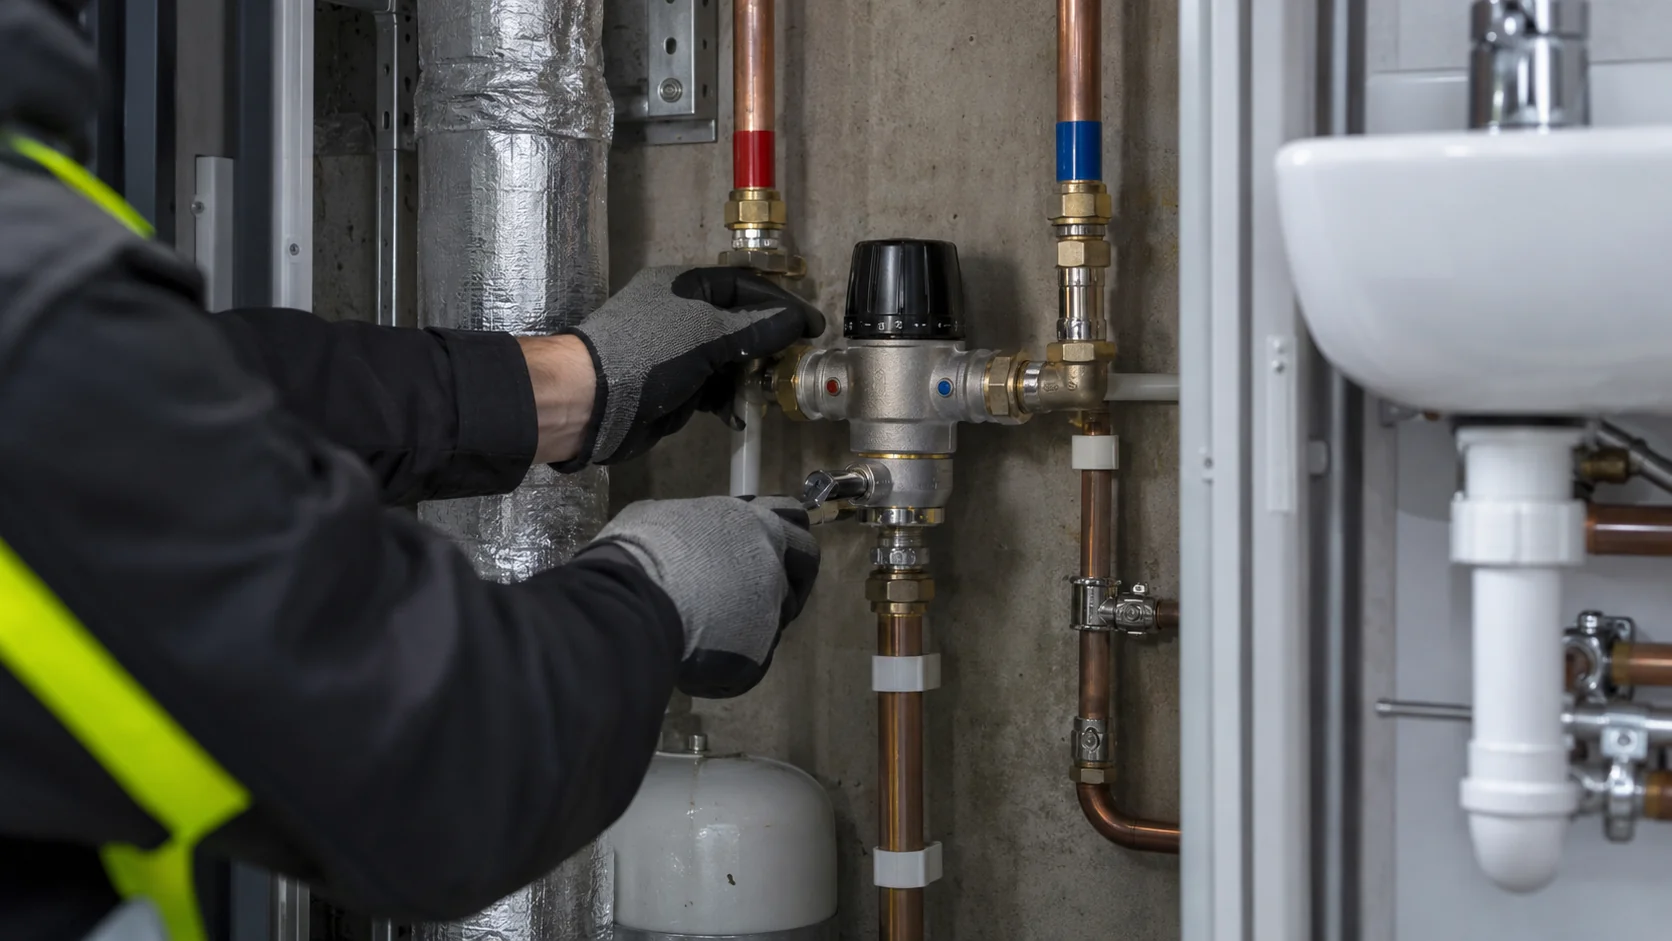
Plan TMV servicing by valve, users and required tests, keeping outlet safety connected to the building’s wider water-hygiene controls.
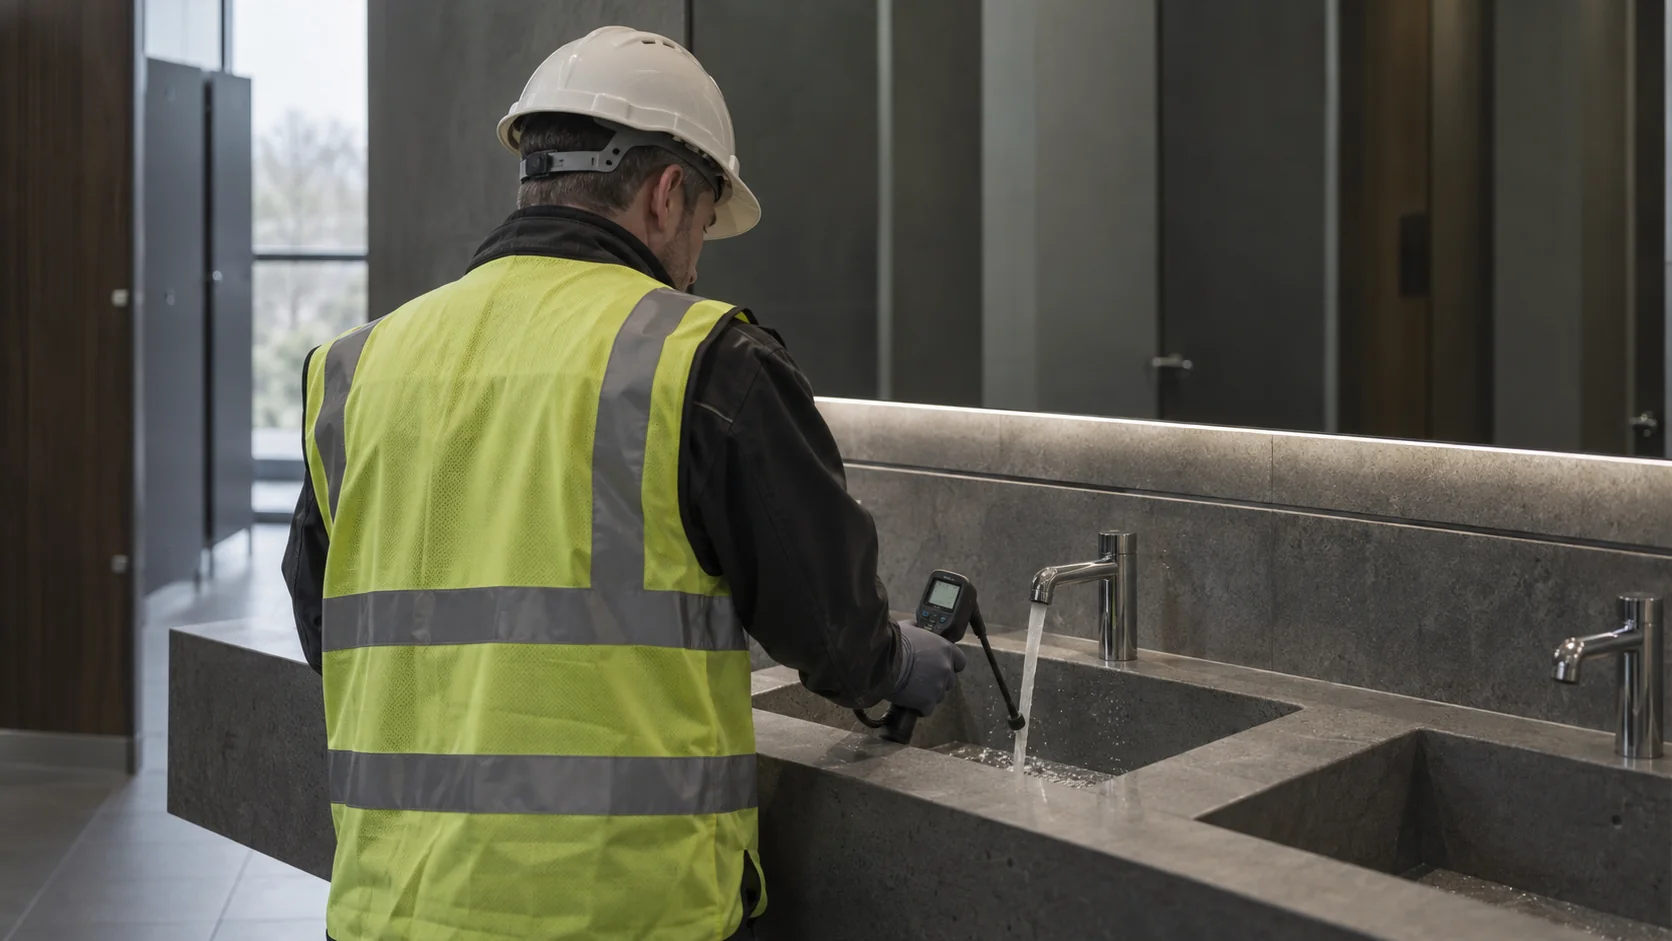
Plan water-temperature monitoring by system and measurement point, keeping control limits, scald protection and failed-result actions clear.
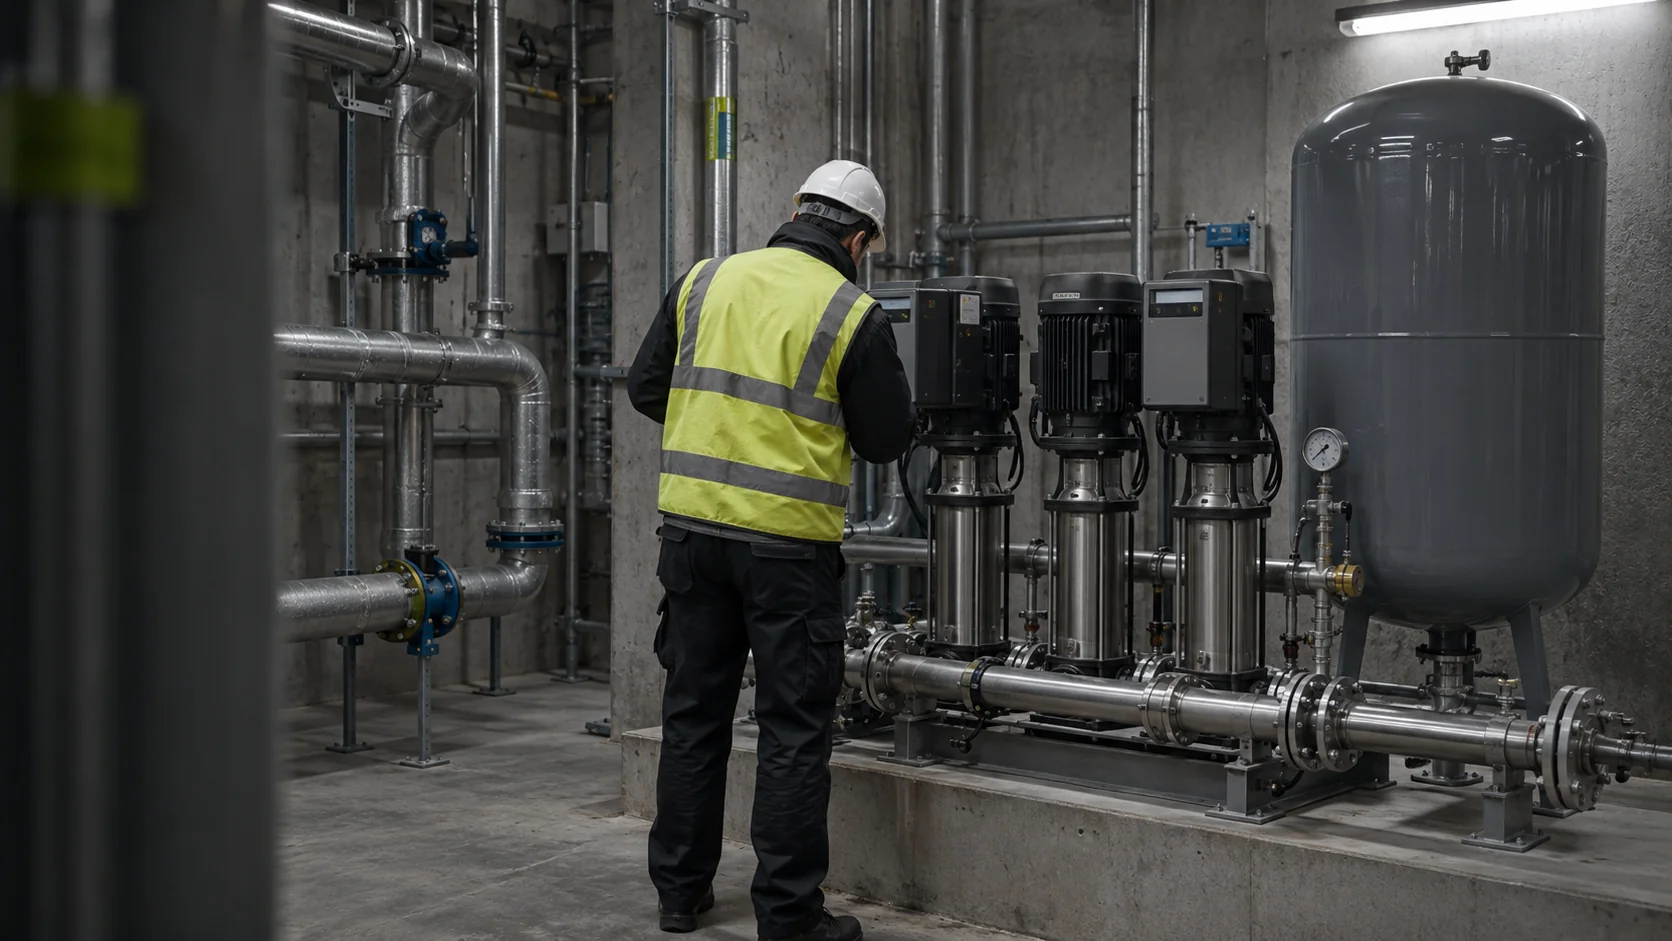
Investigate low water pressure using affected outlets, demand and measured conditions before choosing repairs or a distribution upgrade.
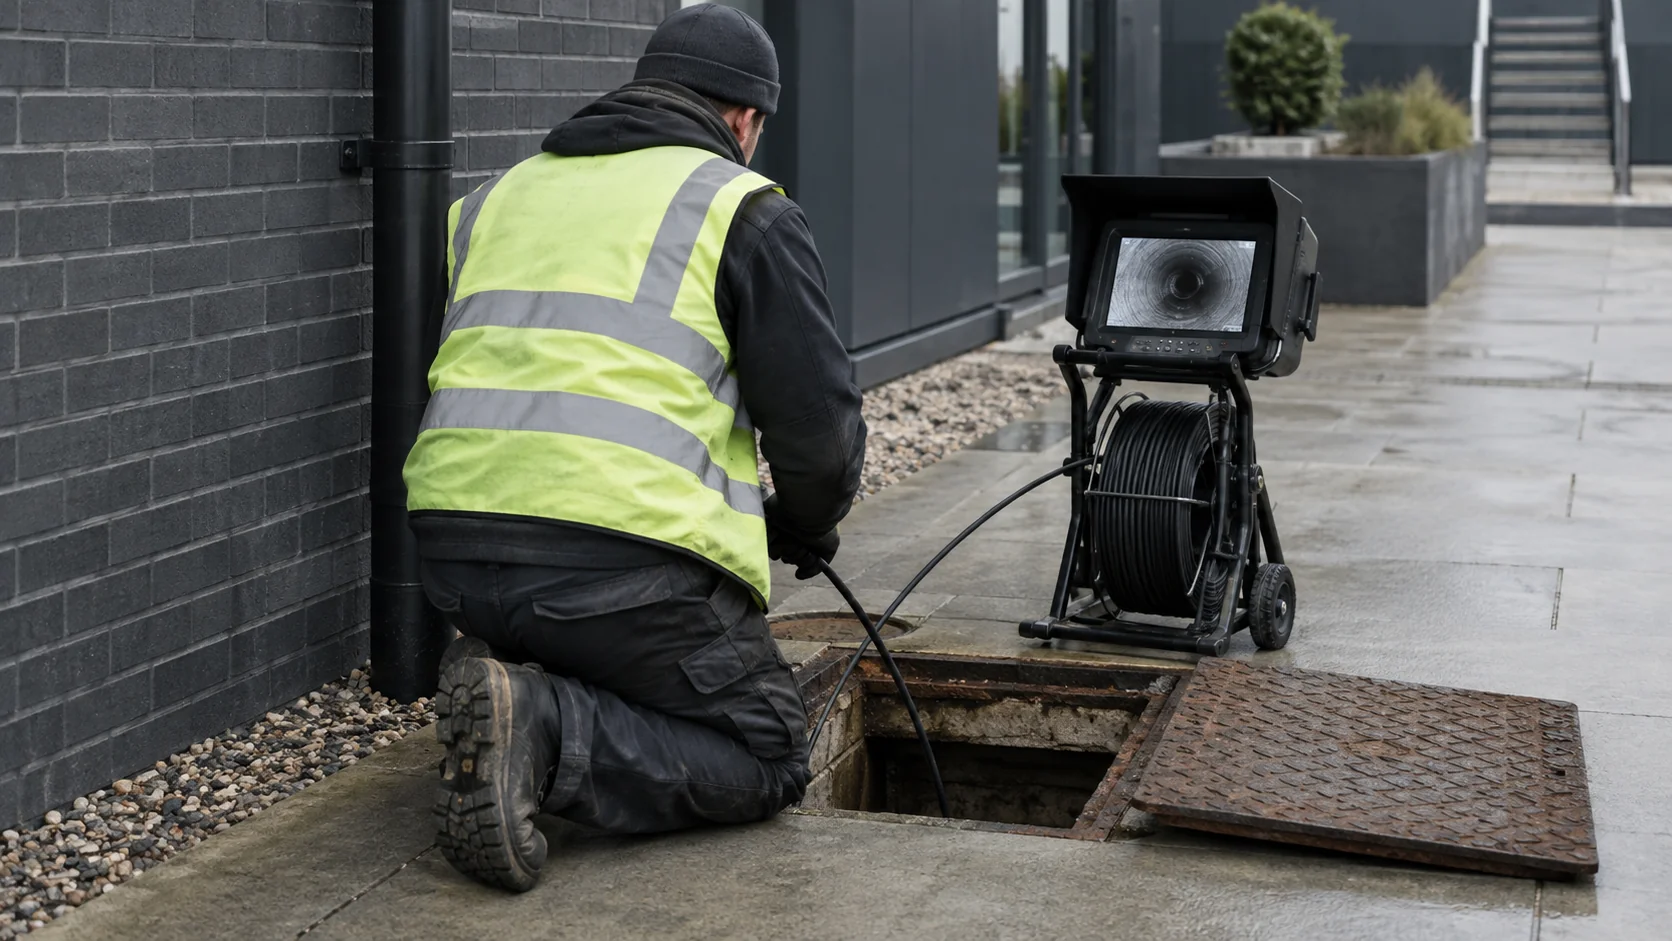
Trace recurring drain blockages from incident evidence to the cause, then plan cleaning, waste controls or repairs with clear ownership.

Scope a legionella risk assessment around actual water systems, competent assessment, control evidence and accountable follow-up.
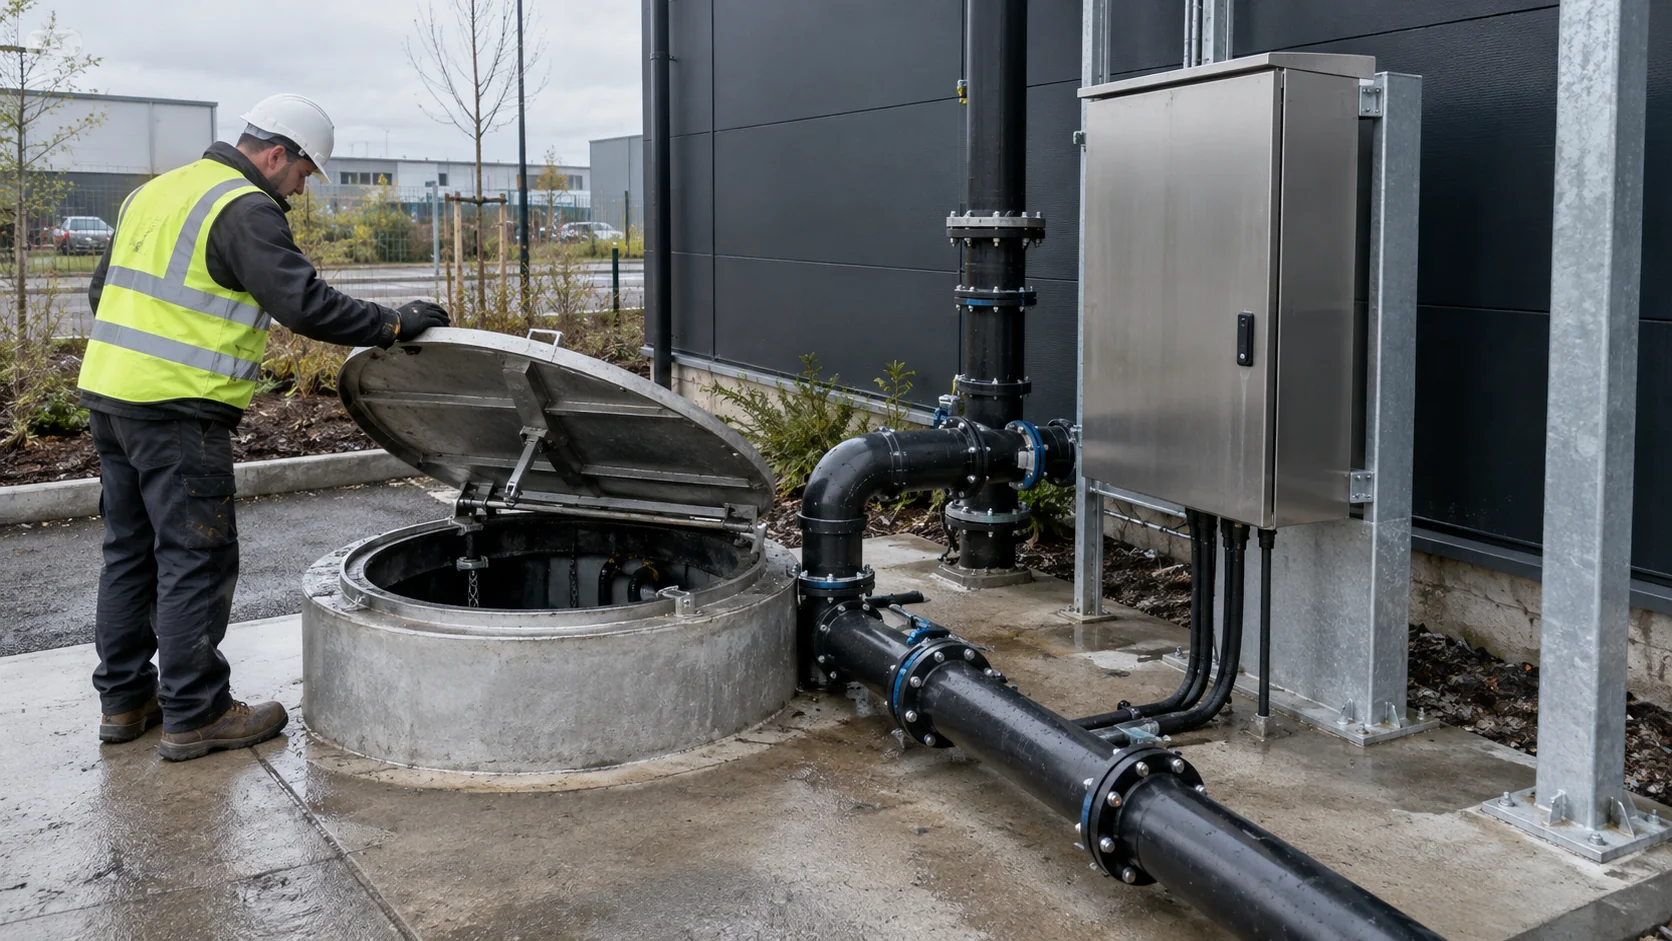
Understand sewage pump-station operation, alarm ownership and maintenance evidence, including the limits of assumed standby capacity.
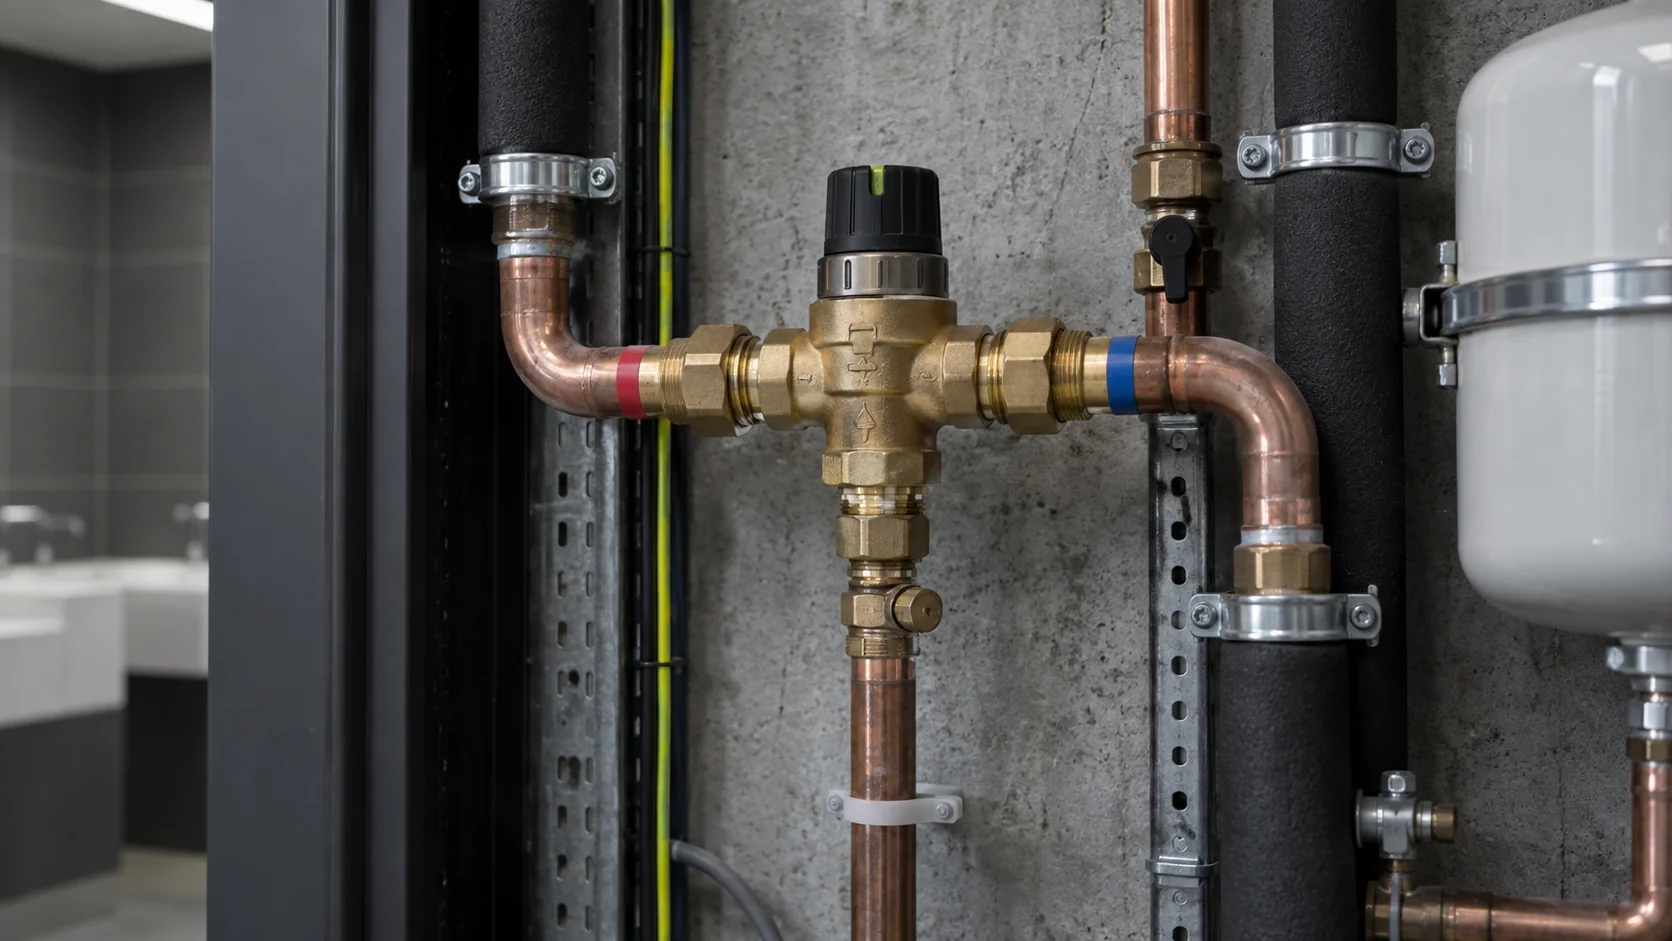
Understand TMV function, its relationship with water-hygiene controls and the asset records needed for appropriate testing and maintenance.

Scope CCTV drain surveys around usable evidence, clear coverage and limitations, then connect findings to proportionate repair decisions.
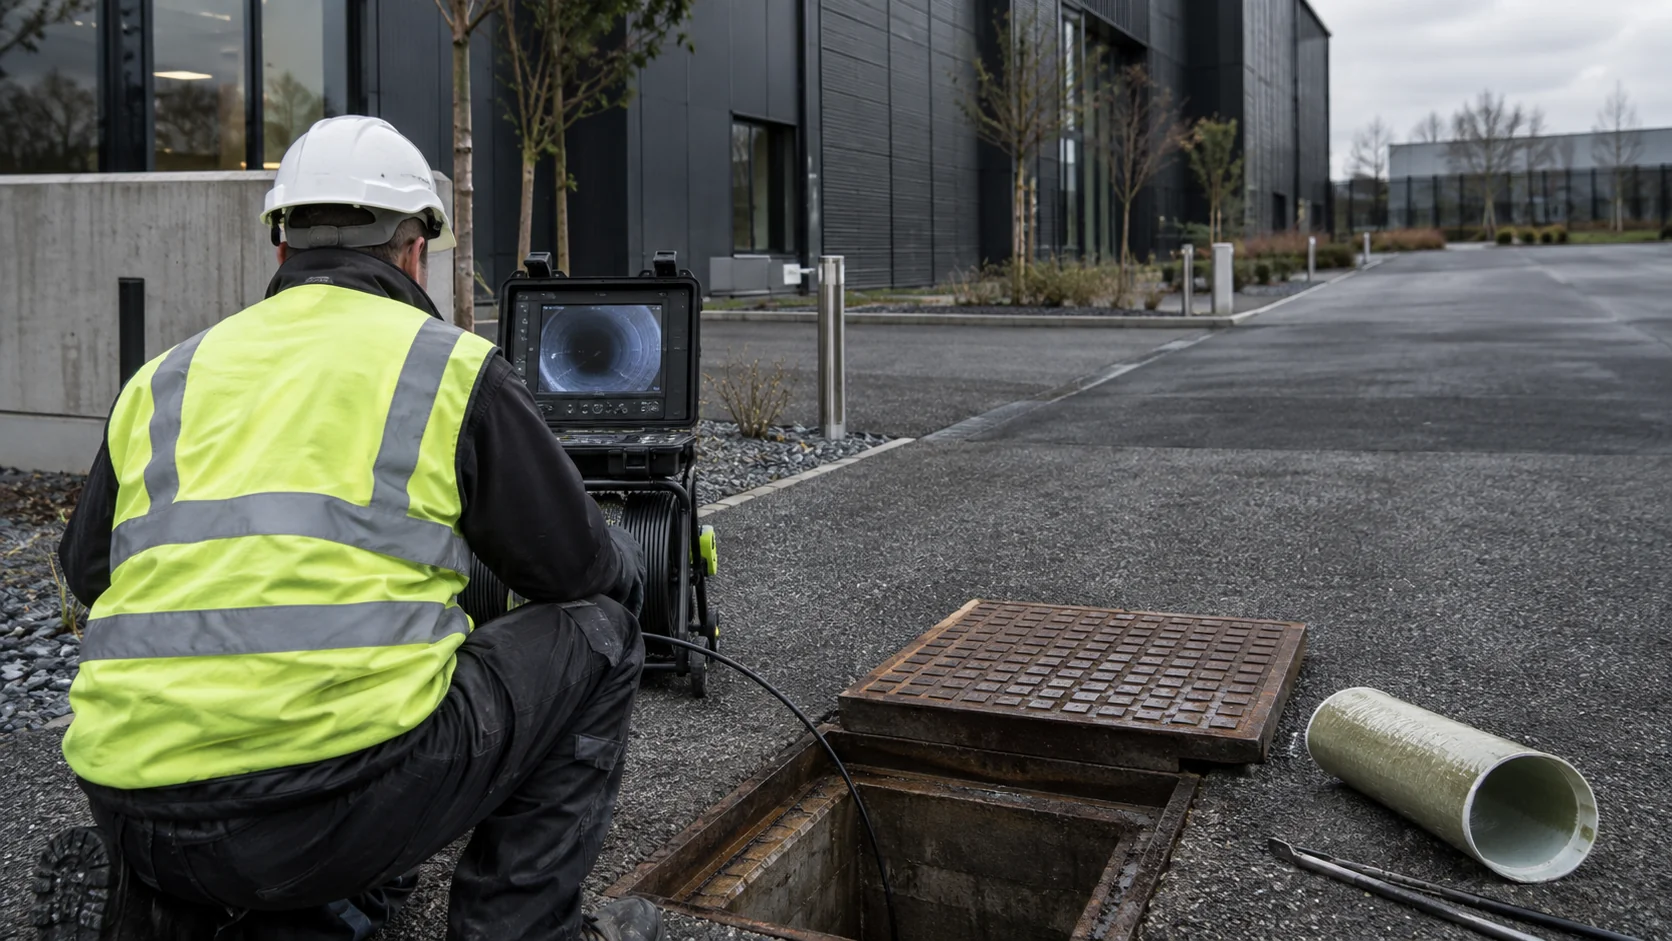
Assess drain relining against surveyed defects, pipe suitability, branch connections and a complete excavation comparison.

Write a refurbishment brief covering retained fabric, connected services, occupied working and the evidence needed at handover.
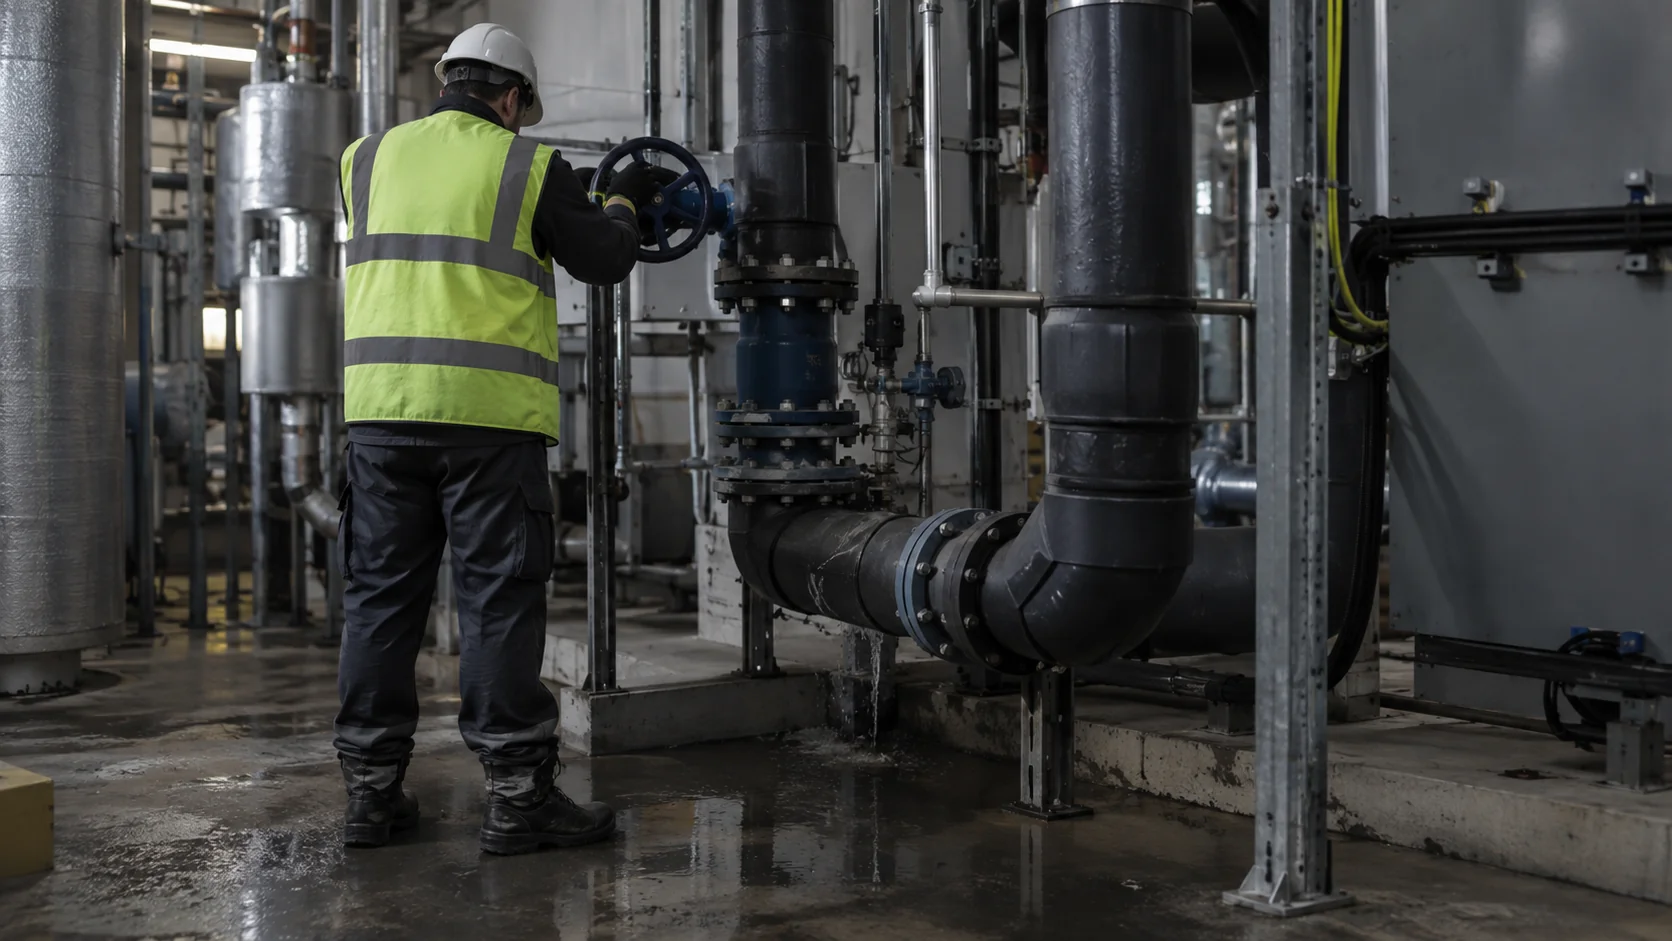
Assess maintenance urgency by its actual site impact, report hazards safely and separate immediate control from permanent repair.
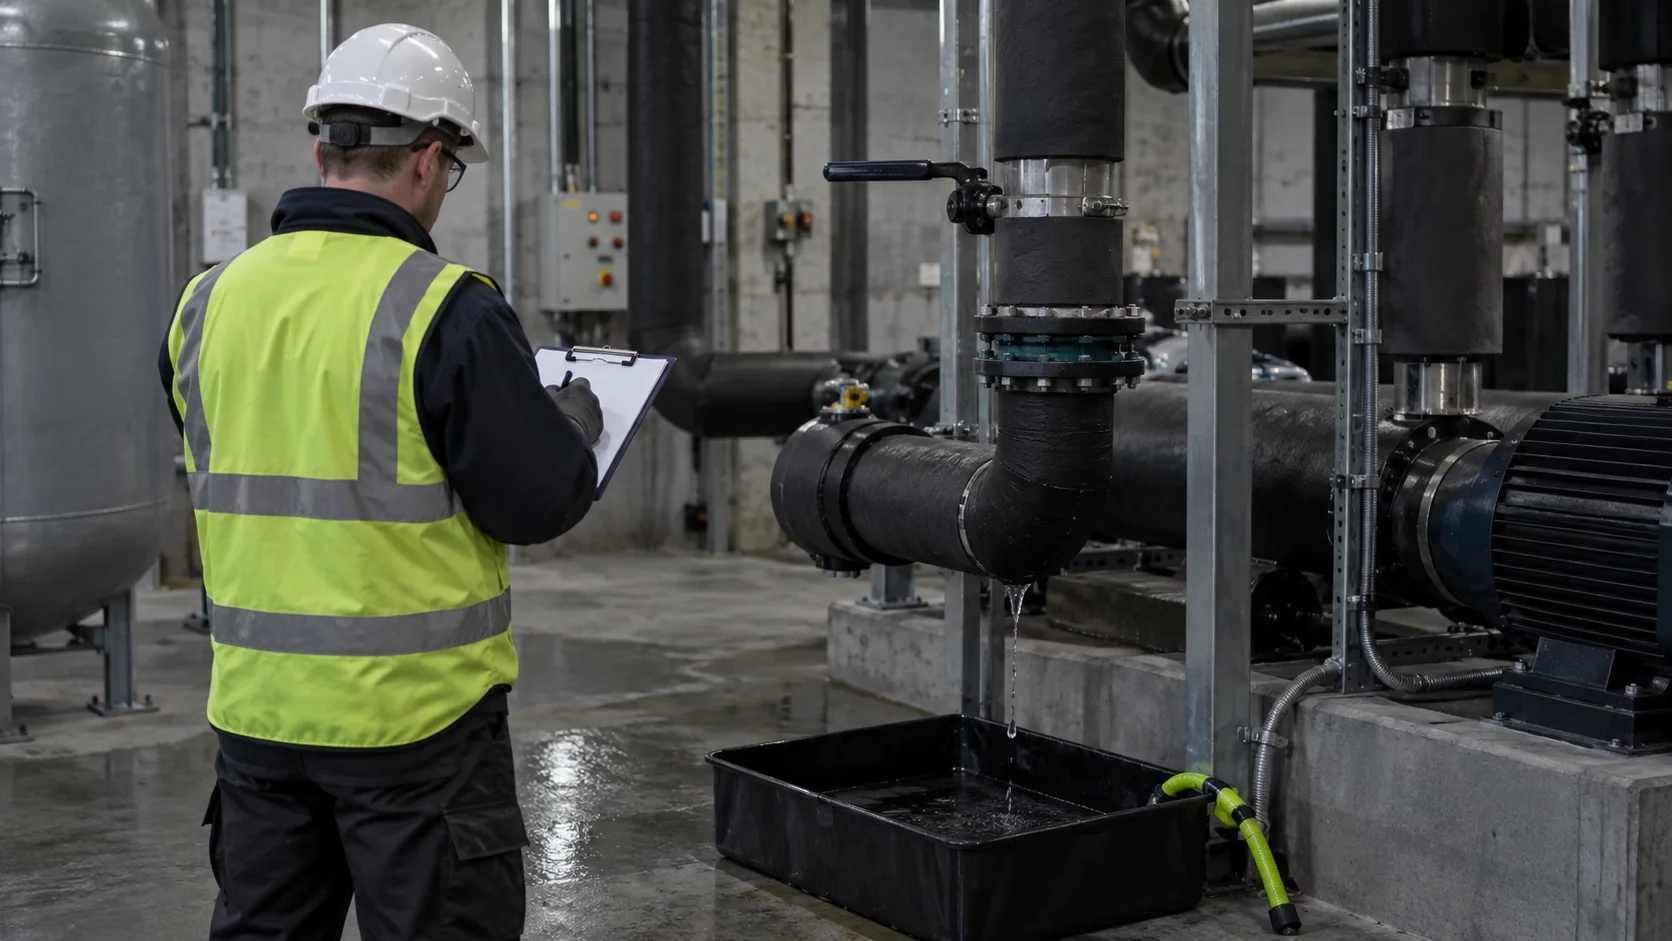
Turn emergency attendance findings into controlled follow-on work, with clear approvals, restrictions and completion evidence.
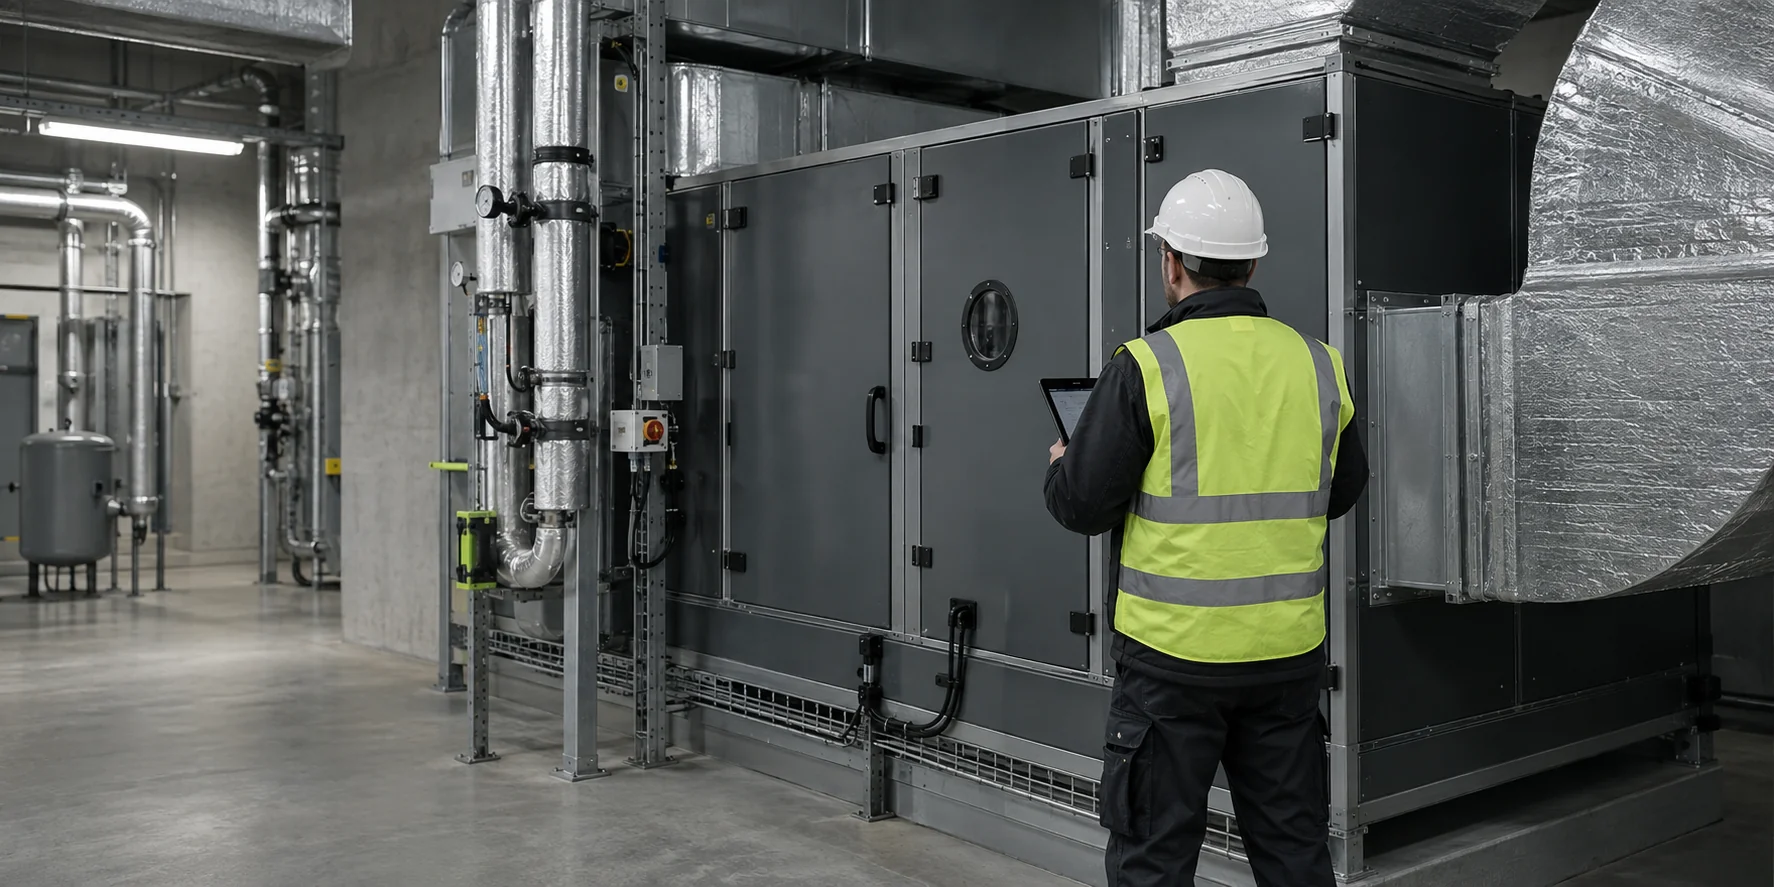
Interpret a no-fault-found report against its scope and conditions, then specify useful evidence, monitoring or further investigation.
Give the next person a useful starting point: what changed, which asset is affected and what the building needs to keep doing.
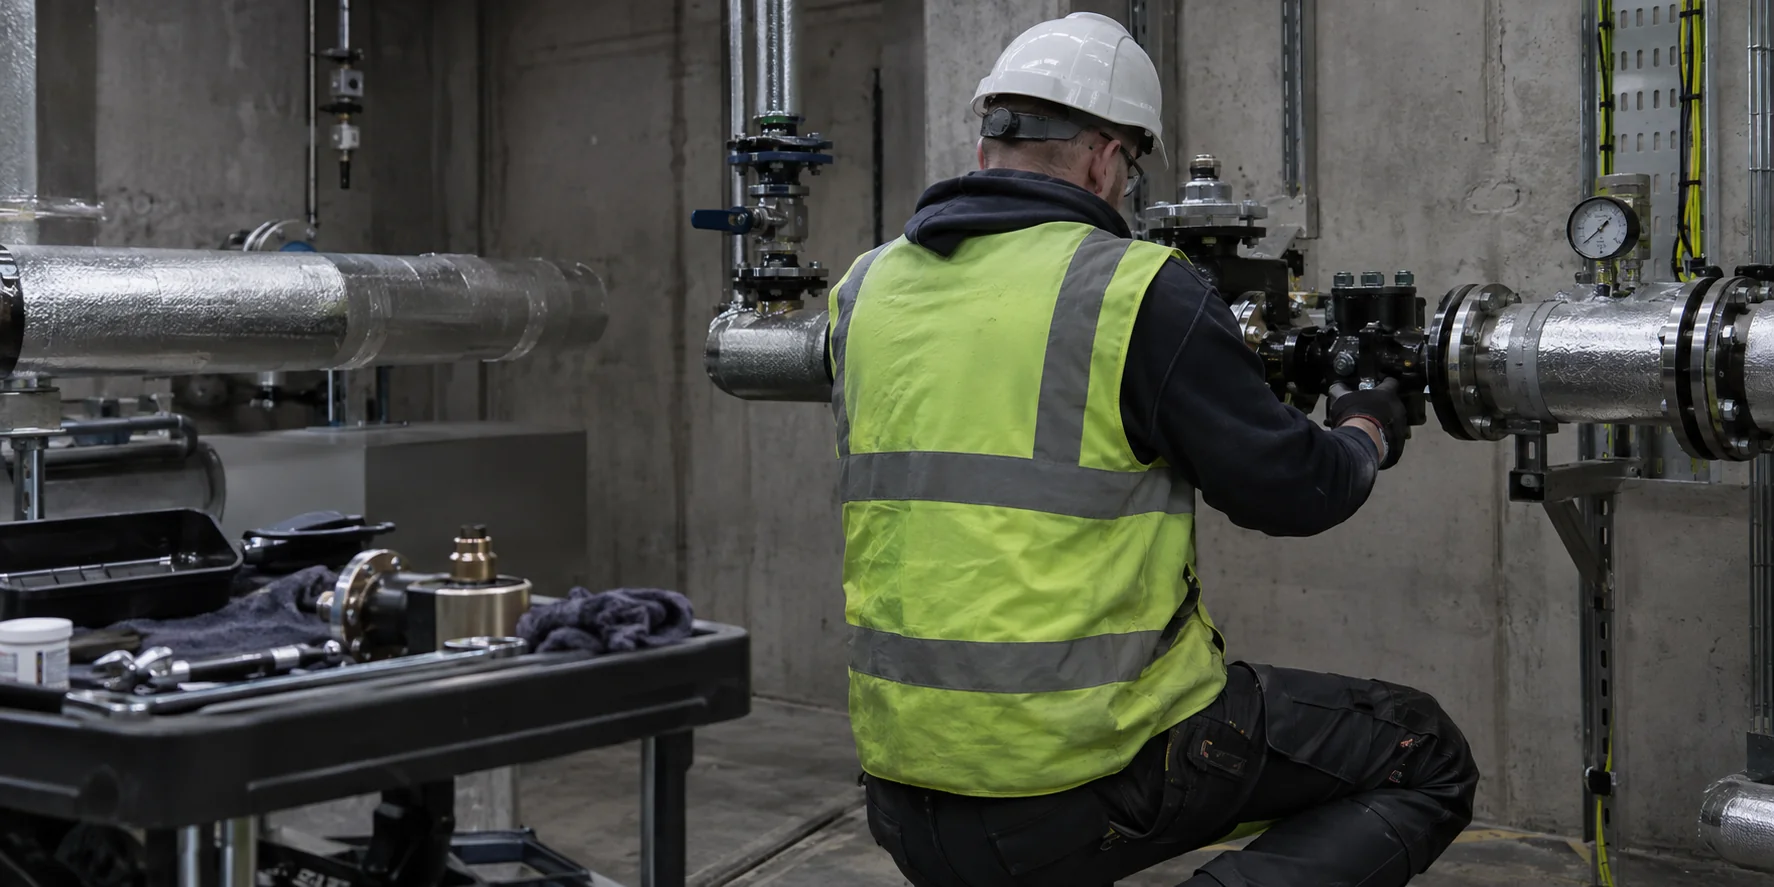
Define and measure first-time fix fairly, distinguishing complete repairs from temporary control and necessary return visits.
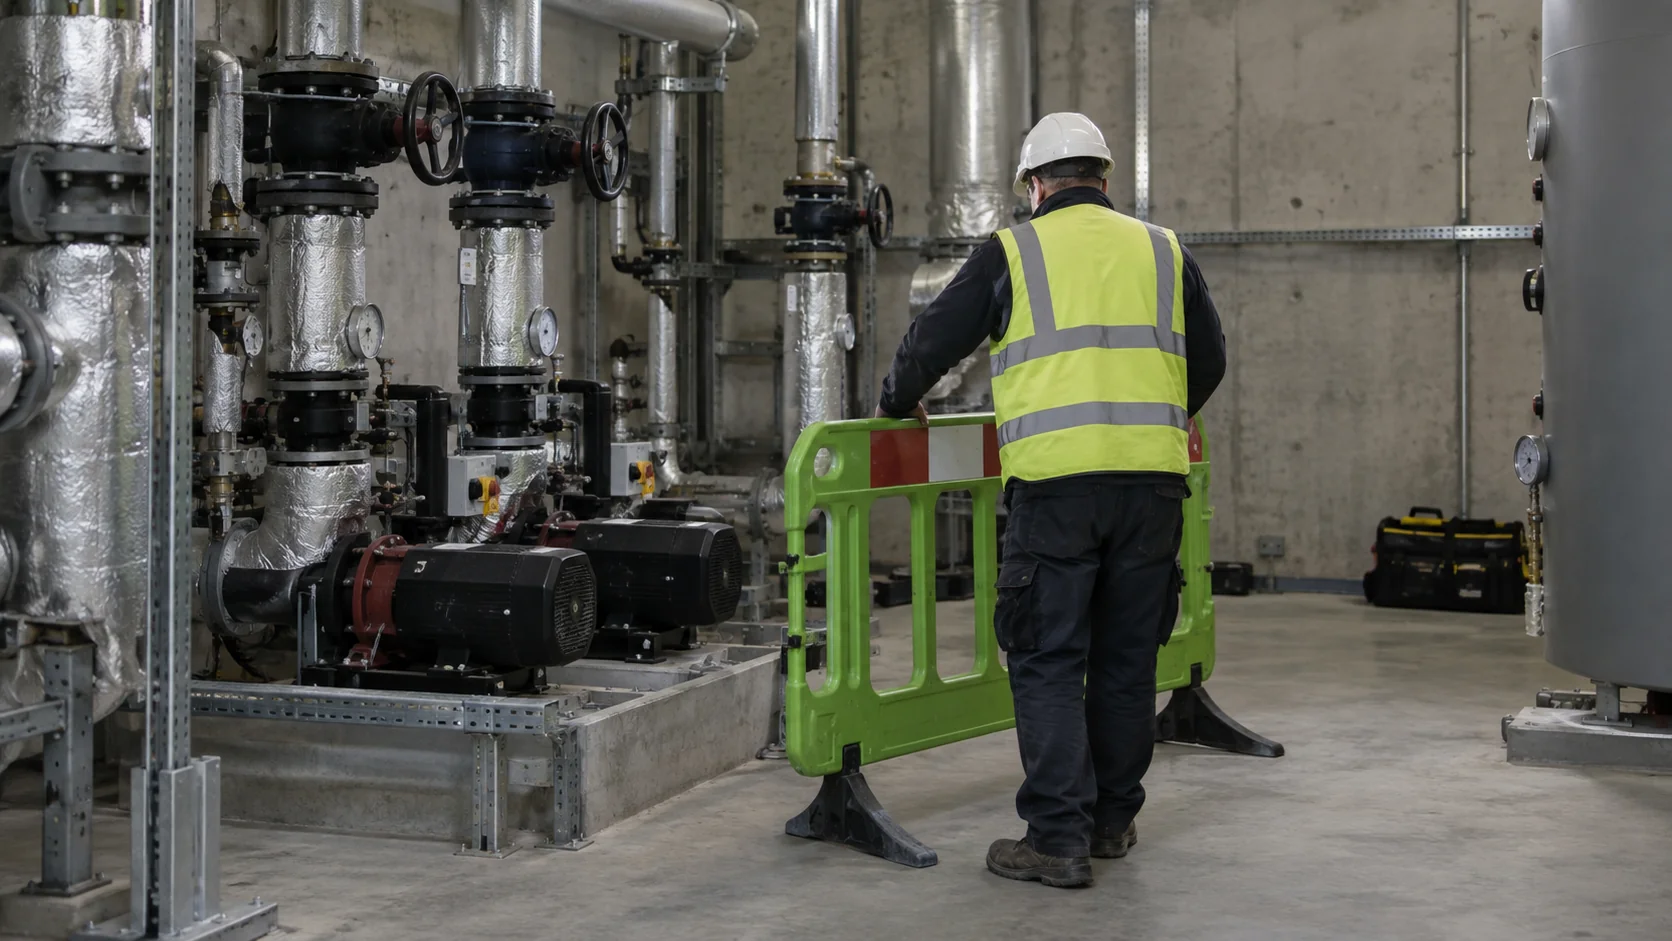
Clarify the result of a make-safe attendance, remaining site restrictions and the separate instruction needed for permanent work.

Manage reactive maintenance from a clear fault report through diagnosis, approval, repair and connected completion records.
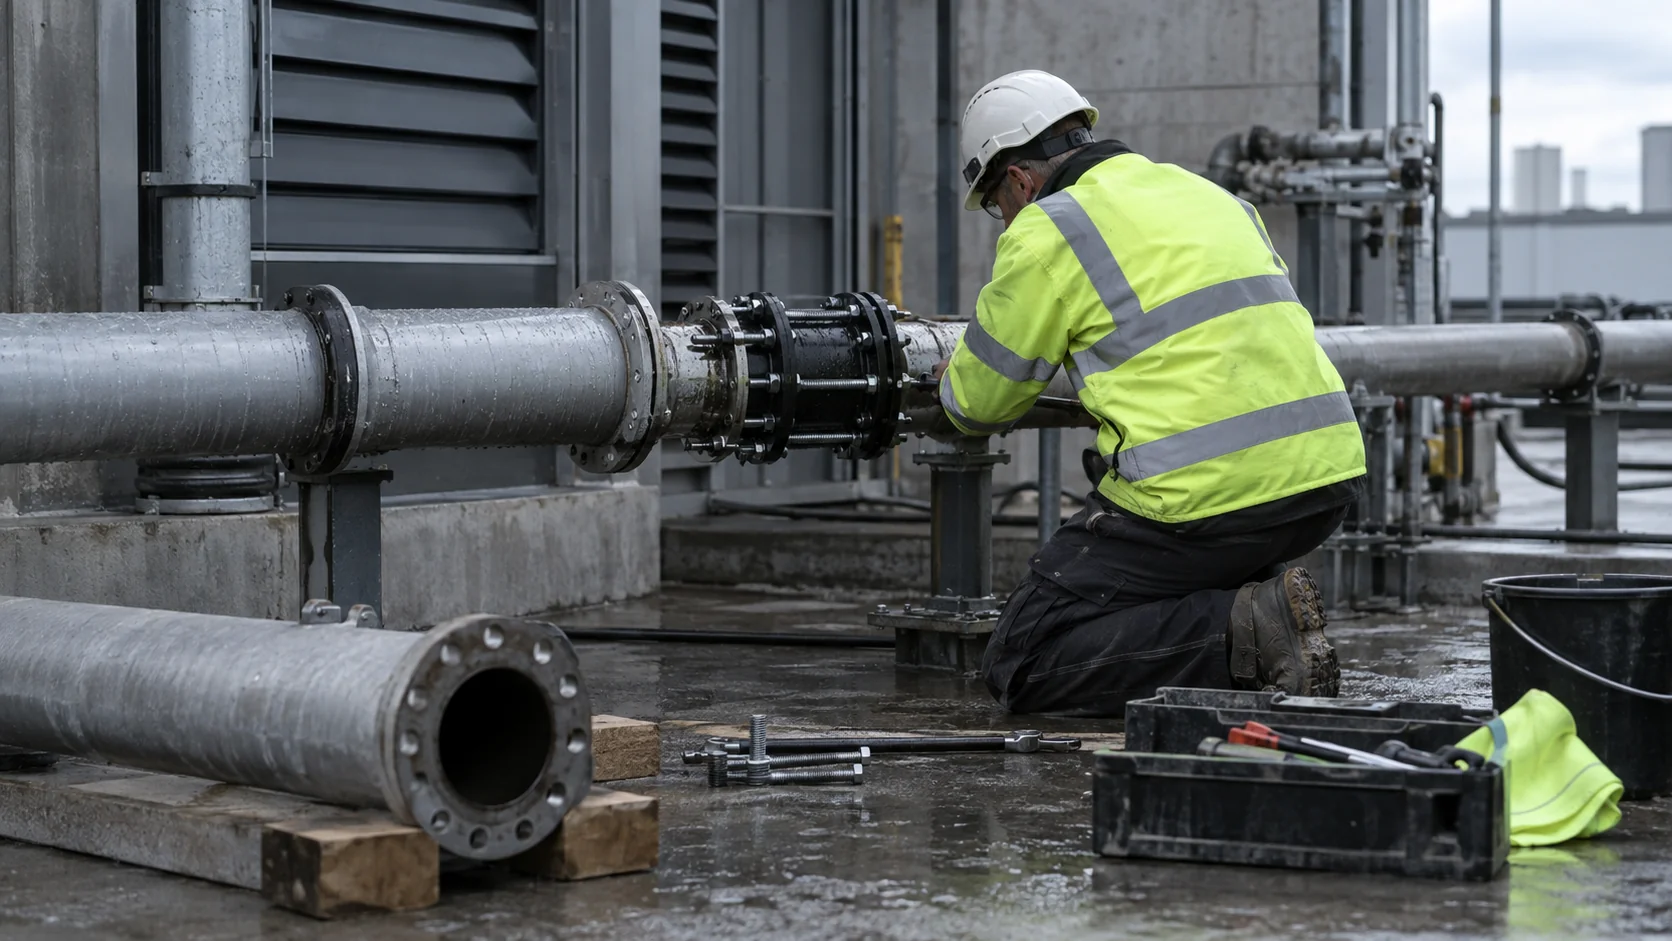
Keep temporary repairs, operating limits and review dates connected to the permanent remedy and its completion evidence.
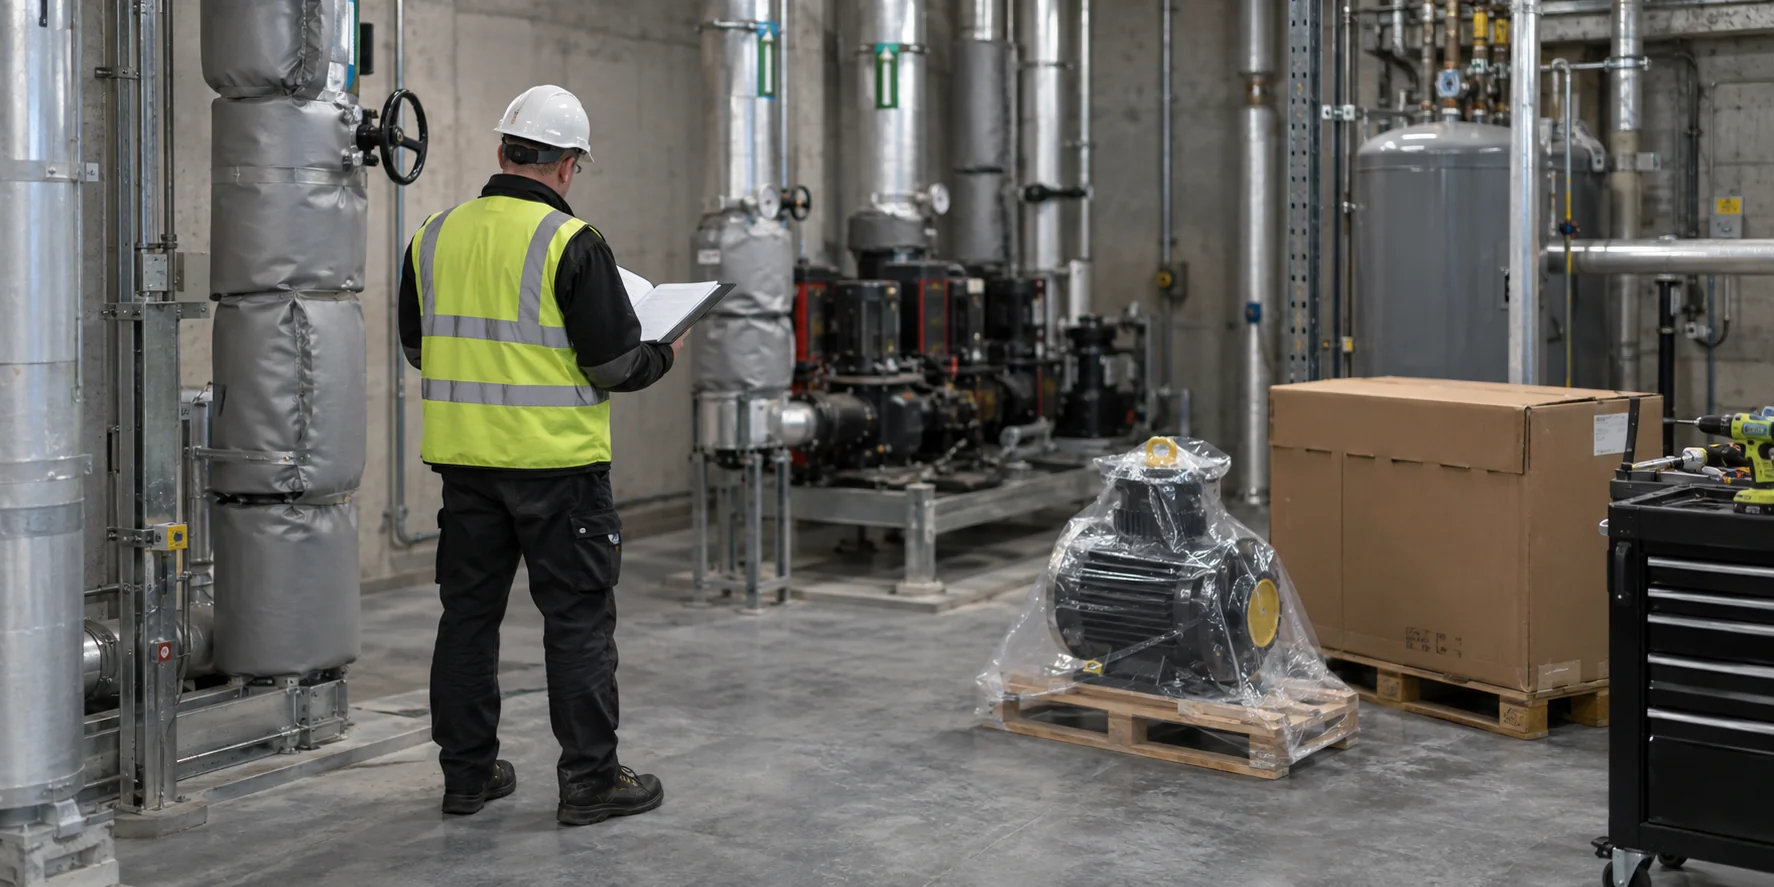
Coordinate follow-on maintenance through explicit scope, client approval, trade sequencing and evidence that the original issue is resolved.

Define diagnostic attendance scope and expected findings before instruction, with clear pricing and approval for further work.

Scope commercial access control around permissions, safe door release, system resilience and the records needed for ongoing management.