
Black & White Facilities / Service brief
Commercial Gas Installations
New or altered gas pipework, additional appliances, changes to plant arrangements or a project that needs a defined gas installation scope are what bring facilities teams to this service. Set out the proposed appliance or plant, the fuel demand, the existing supply, flue, ventilation, access and the other trades involved. Describing the need helps scope the work but does not settle the design.
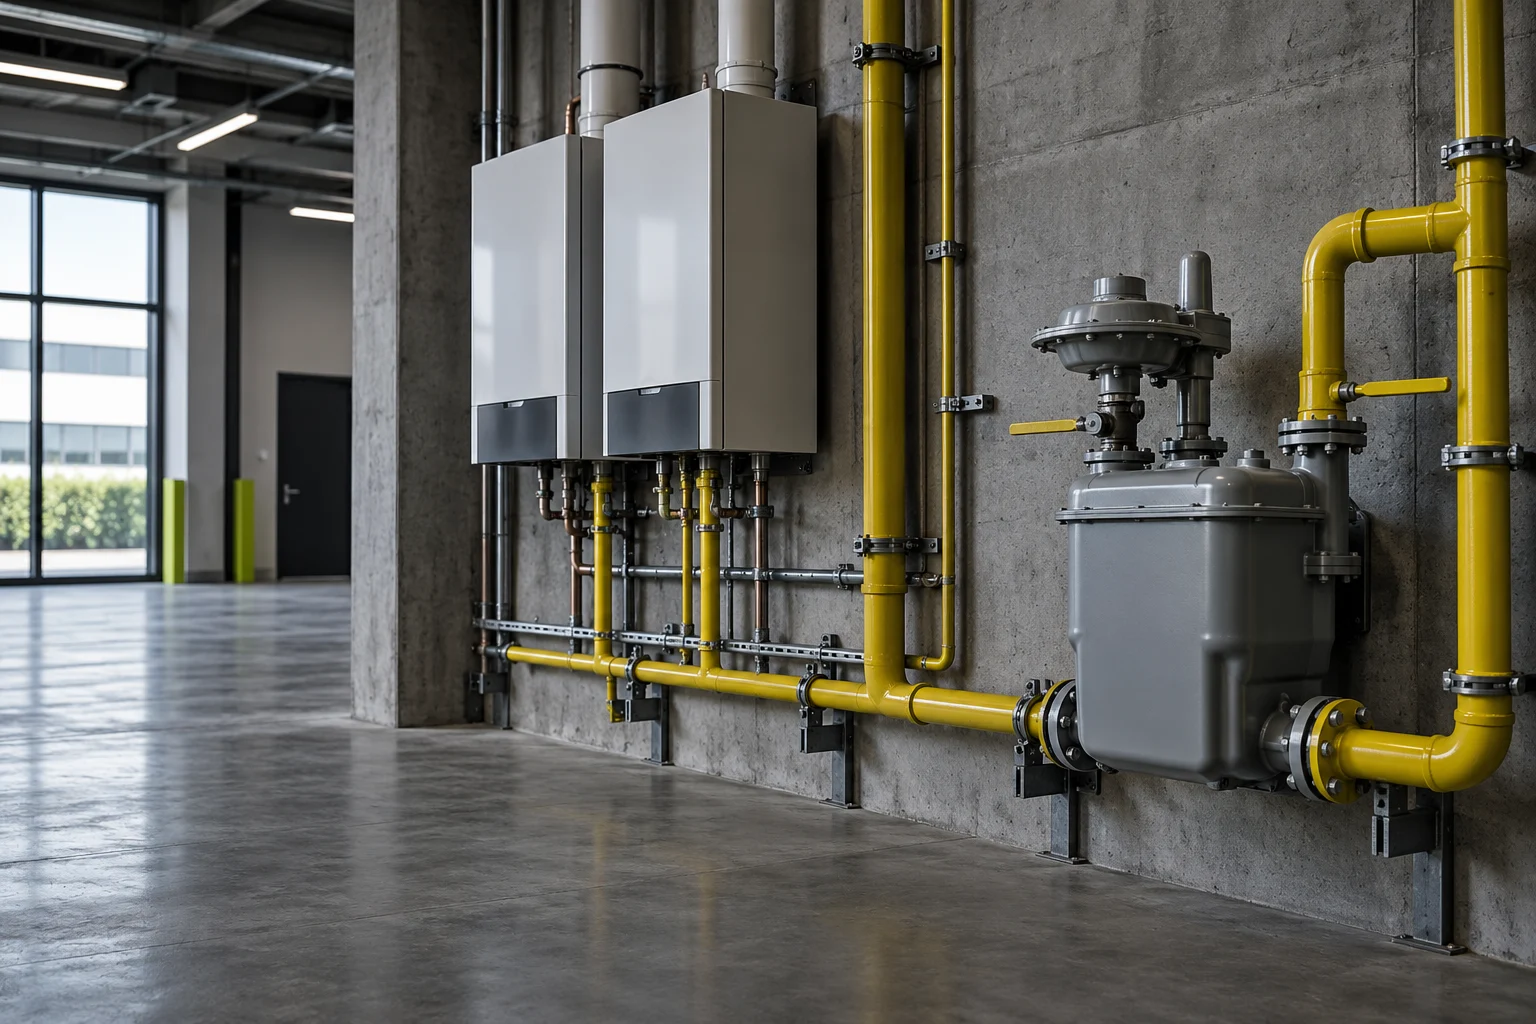
Overview
The design of a gas installation has to answer to the appliance duty, ventilation, flue, controls, isolation and how the building is used; adding an appliance is a system change, not a run of pipework.
Our full service catalogue, including every individual service, is available across every listed sector and location. For one site or several, we agree the scope, access and programme around the buildings concerned.

What the work can include
Within the agreed scope, the work can cover an assessment of the installation, the pipework and appliance scope, interfaces with other systems and trades, testing, commissioning and handover records. The scope sets out the installation scope, its interfaces and the commissioning record, and what is supplied or tested at completion. Repairs, specialist design, testing or replacement outside that are separate unless expressly included.
At the close of the job the client receives the gas installation scope, interfaces and commissioning record, with any limitation, interface and next action stated for the estate's records.
Important decisions
No topic-specific guide is linked from this page, because the design of an installation has to follow the actual appliance, supply and interfaces rather than a general pattern, within the site's operating constraints and the client's approval route.
Before we visit
Before the work is arranged, provide the proposed equipment, fuel demand, existing supply, drawings, plant location, flue and ventilation information, access and the other trades on the project. For a portfolio, identify each site and keep asset or area references consistent so findings are compared without installations being merged.
That information, from the appliance and plant through to the trade interfaces, is what allows the scope and the design responsibility to be settled before anyone is mobilised.
How the work proceeds
The installation and the responsibilities for it are defined, the interfaces coordinated, the authorised work completed, the system tested and commissioned and the records handed over. The installation scope, interfaces and commissioning record then give the client what is needed to accept the interfaces, testing and commissioning handback.
What affects cost and timing
Design, materials, access, isolation, flue and ventilation, other trades, certification requirements and the disruption to operations all shape scope and price. Tell us how the building runs, who provides access and what shutdown constraints exist, for one managed site or a portfolio, and the programme is built to fit.
Sector and property applications
Offices, education, retail and industrial sites may each require the installation to be coordinated around design responsibility, isolation, ventilation and commissioning. Context for the site type is in the sector directory.
Local coverage
Installation work is available to estates in Northumberland, Tyne and Wear, County Durham and Tees Valley, from Berwick-upon-Tweed, Alnwick, Morpeth and Hexham to Newcastle upon Tyne, Gateshead, Sunderland, Durham, Darlington, Hartlepool, Stockton-on-Tees, Middlesbrough and Redcar and Cleveland. Portfolio records are held separately for each site. View all locations.
Frequently asked questions
Can a new appliance use the existing gas supply?
Only once the supply capacity, pipework, appliance duty, controls, ventilation, flue and isolation have been checked. Pipework already in place is not automatically adequate for a new or changed load. For portfolio planning, keep the installation scope, interfaces and commissioning record separate for each site so the next decision is clear.
Does installation include flue and ventilation work?
It can, where the agreed design calls for it and those interfaces are included. The installation scope has to say whether flue, ventilation, controls, detection, isolation and testing are in or out. Access, shutdowns and retained-contractor interfaces should be agreed before the work is scheduled wherever occupants or operations will be affected.
Who should carry out commercial gas work?
The gas work itself should be done by a Gas Safe registered engineer with the relevant commercial work category and any required specialist competence; the registration has to match the specific task. The handover paperwork should make clear what was included, what was left incomplete and what follow-up is required.
What must be agreed before installation?
Agree the equipment, who holds design responsibility, fuel and capacity, the route, flue and ventilation, isolation, access, testing, commissioning, the records to be produced and how the work is coordinated with other trades. On planned work, the findings determine whether further installation or related remedial work is needed.
Knowledge and guidance
There is no topic-specific guide for this page, since an installation design has to match the actual appliance, supply and interfaces. The service assessment sets out the information needed before the work is agreed, read together with the operating duty, access and the client's approval route.
Related content and enquiry
Gas installations sit with Heating and Gas, Commercial Boiler Servicing, Commercial Heating Maintenance and Planned Replacement Programmes. Beyond those, see all services, maintenance, projects, sectors and locations.
Contact Black & White Facilities with the site or portfolio, the installation scope as you understand it, the interfaces, any commissioning record, other records and operating constraints. The client interface and work scope are defined from that, with no response time or outcome assumed.
Discuss the scope
Tell us what needs attention.
Share the site, the issue and any access requirements so we can discuss the next step.