
Black & White Facilities / Service brief
Rendering and External Finishes
Cracking, hollow-sounding patches, render that has come away and coatings that have weathered call for a proper look at the background and the junctions before a repair is priced. Note when the deterioration was first reported, whether it is confined to one elevation and whether it followed other work. That establishes whether the job is a repair or an investigation.
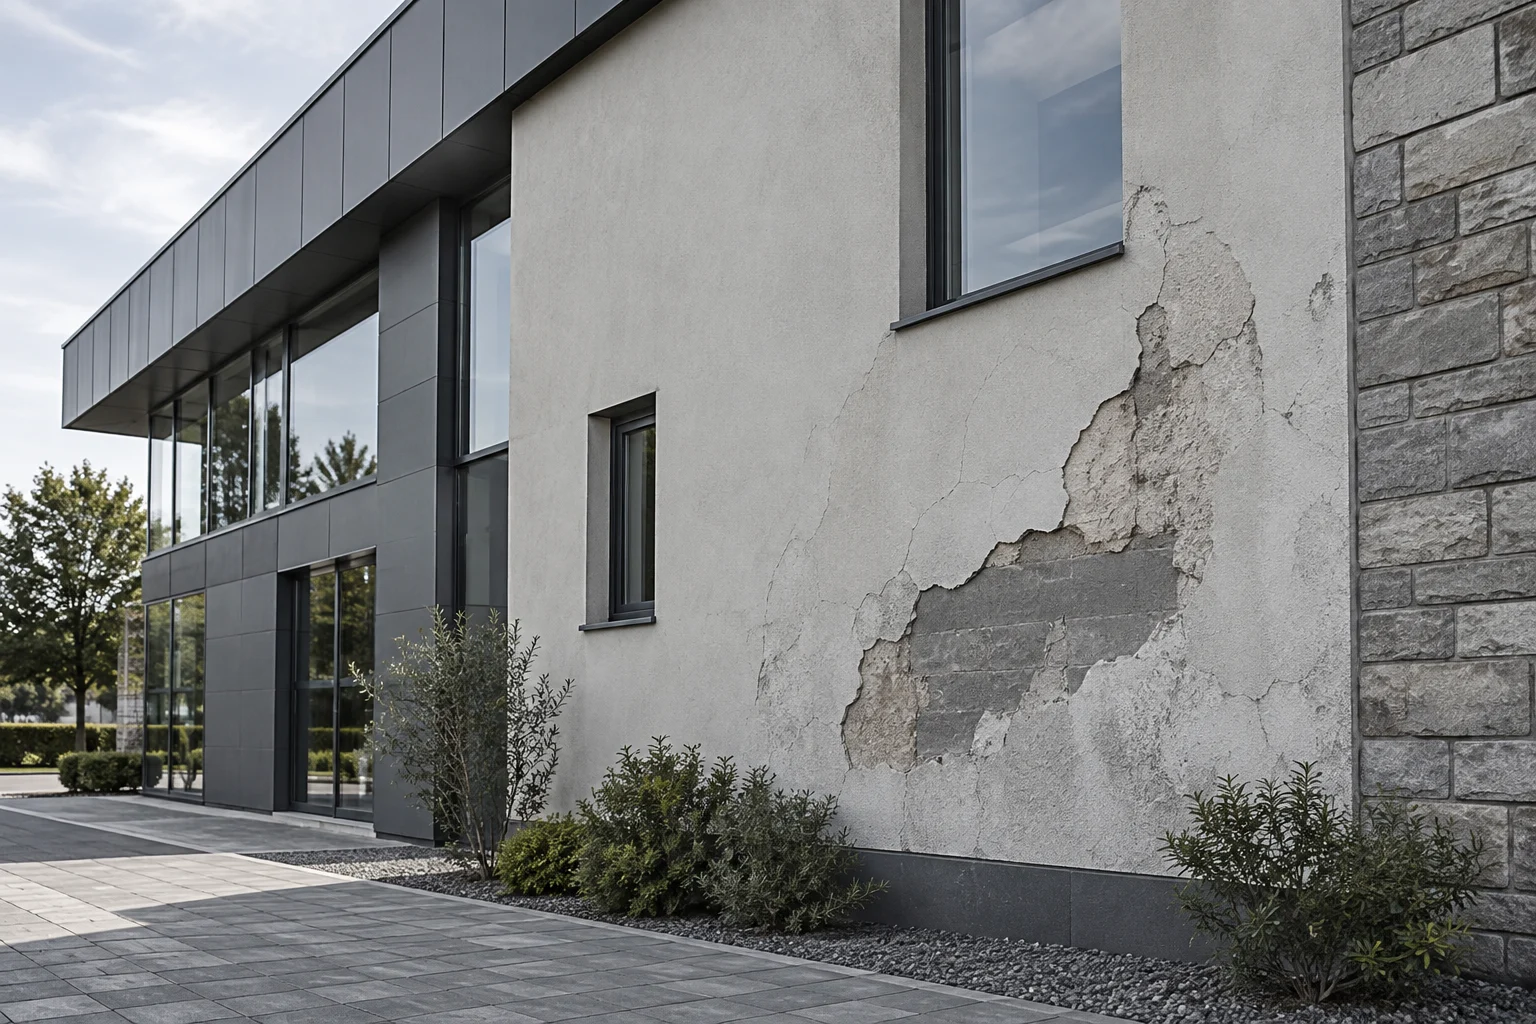
What the work can include
- Survey of the existing render and its condition.
- Patch repairs or full renewal of the render.
- The agreed finish, with the weathering details at edges and openings.
The scope lists the elevations covered, what is retained and the completion information the client receives. For an instruction across several buildings, each elevation is referenced to its site and location so that costs and any return visits stay traceable.
Our full service catalogue, including every individual service, is available across every listed sector and location. For one site or several, we agree the scope, access and programme around the buildings concerned.
Important decisions
The render system has to suit the wall behind it and the materials already there. A harder mix or an unsuitable product on an older surface can open up new weak points around the repair. Grouping repeat defects by building or asset reference separates urgent making-safe from the planned external renewal programme.
Before we visit
Provide the wall construction, details of the existing render system, elevation drawings or photographs and any history of previous repairs. Add the site records that apply, the operational effect and the approval limit. Say who the site contact is and when scaffold or access equipment can be in place without disrupting critical activity.
How the work proceeds
The enquiry sets out the outcome required and the information already available. A condition survey then confirms the state of the render and background and where the instruction stops. Sequence, protection below the work area and access are fixed before work starts.
At completion the work is logged against the site or elevation reference, the result recorded and any remaining action listed apart from the completed instruction. That record feeds future maintenance and budget decisions.
What affects cost and timing
The extent of removal, access, matching the existing texture, the weather windows available and protection of the areas below are the main variables. These set the labour, the sequence and the time required, so a photograph or a rough area is unlikely to define the full scope.
Where several buildings are involved, match equivalent elevations and their access assumptions before they go into one programme. Confirm the temporary arrangements for occupants and the point at which further work needs a new decision.
Applications across sectors
Offices may need entrances and car parks kept clear in phases. Education premises need external work timed around occupied areas and pupil movement. Hospitality and industrial buildings have their own demands on finish, cleaning and operating hours. The full list is in sectors.
Local coverage
Black & White Facilities operates across North East England, including Northumberland, Tyne and Wear, County Durham and Tees Valley. Add the postcode and how the site is reached to your enquiry, whether the property is in Newcastle, Gateshead, Durham, Middlesbrough or another area listed. The location directory sets out full coverage.
Frequently asked questions
Can the damaged area alone be repaired?
A local repair is an option where the surrounding render is sound. The patch may still show in colour and texture, so settle the appearance, and any wider finishing, at the scoping stage.
What information helps scope rendering and external finishes?
The wall construction, the existing system, elevations and the repair history, with the result you want and any fixed access dates. Earlier reports keep the assessment from revisiting settled ground.
What most influences price and programme?
Removal extent, access, texture matching, weather windows and protection below. A written scope that states the preparation, access and completion activities it includes makes quotes comparable.
What goes in the completion record?
The site and works reference, the elevations treated or areas renewed, and any outstanding action. Limitations are noted apart from finished work so the estate record is dependable.
Guides and useful reading
Read building fabric planning guidance for the reasoning behind this service. Repair versus replacement explains how condition, cost and disruption are weighed where an asset or element needs attention.
The broader working context on site is described in HSE construction guidance.
Related services and your enquiry
Return to Building Fabric for the full set of services. Related work includes Structural Repairs, Tiling and Waterproofing and Damp Proofing. All services, maintenance, projects, sectors and locations cover the wider requirement.
Send the site reference, operational priority, authorised contact and any relevant records when you contact Black & White Facilities. The wall construction, existing system details, elevations and previous repair history, where available, mean the next step is built around the actual elevation.
Discuss the scope
Tell us what needs attention.
Share the site, the issue and any access requirements so we can discuss the next step.