Black & White Facilities / Service brief
Smoke Control and AOV
Investigate smoke-control faults in the context of the building’s designed system. Fault signals, vents that do not open, water ingress or alterations to stairs and lobbies need a clear history, so the instruction distinguishes an operating problem from an existing limitation or proposed change.
Overview
Identify each affected building and installation separately when instructing an estate programme. The same fault indication can have different causes, and site-specific history and restrictions should remain available.
Our full service catalogue, including every individual service, is available across every listed sector and location. For one site or several, we agree the scope, access and programme around the buildings concerned.

What the work can include
Identify the system and inspect its vents, actuators and controls. Check the specified alarm and power connections, investigate faults and record functional results, with the included equipment, exclusions and completion documents agreed.
Keep findings linked to the asset or location references in current records. That connection supports repair budgets, further visits and subsequent inspection of the system.
Important decisions
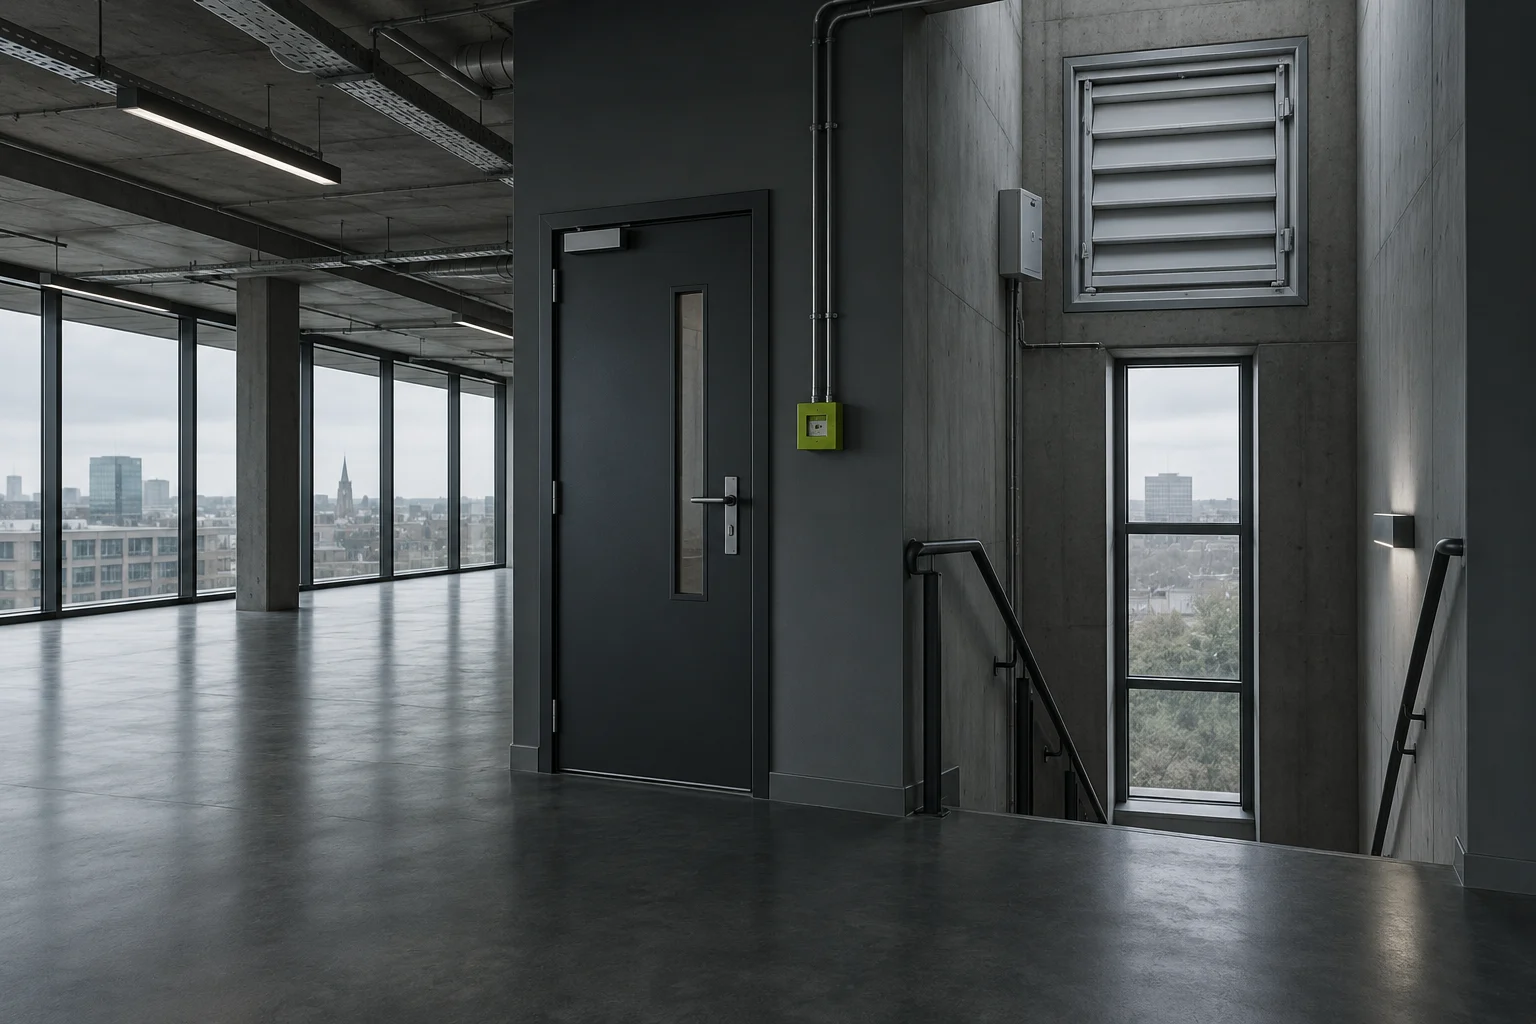
An automatic opening vent forms part of a designed arrangement. Altering its actuator, dimensions or operating sequence can change the smoke-control function the system is intended to provide.
Before we visit
Provide the fire strategy, system plans, cause-and-effect record and manuals, together with the fault history.
Name the building contact, technical decision-maker and recipient of the resulting actions. Confirm permits, shutdown needs and contractor coordination before arranging attendance.
How the work proceeds
Coordinate tests with the site contact and control access at roof or high level. Check the functions in scope and document the condition after the system is restored.
Schedule the buildings in an agreed order and establish a route for significant findings. Keep incomplete work and open actions visible even where other checks at the same site are finished.
What affects cost and timing
Scope depends on natural or mechanical operation, height of access, controls, parts and restrictions in occupied areas. Available information distinguishes directly priceable tasks from work needing site assessment.
Coordinate suitable tasks after checking each property’s access windows and operating dependencies. Decide how additional fault findings will be reported and priced during the programme.
Applications across sectors
The premises’ use and fire arrangements determine planning. Sleeping accommodation has different evacuation and access needs from offices; education sites require coordination around children and staff; warehouse storage and altered layouts need attention. Review the full sector range.
Locations covered
Coverage spans Tyne and Wear, Northumberland, County Durham and Tees Valley. Newcastle upon Tyne, Gateshead, Sunderland, Durham, Darlington and Middlesbrough are included, with wider communities listed in the location directory. Give every address and its access contact for a multi-site instruction.
Frequently asked questions
Can a window be used instead of a failed AOV?
Assess a proposed substitute against the system design. An ordinary opening window does not automatically deliver the operation or performance required of the smoke-control arrangement.
What information should I send about smoke control and aov?
Send the fire strategy, drawings, cause-and-effect information, manuals and fault record. Identify the premises and whether the required decision is fault investigation, repair planning or an ongoing programme.
What affects the price and programme?
System design, access height, control complexity, component needs and occupied-area limits affect the work. Additional investigation or tasks require a defined scope before authorisation.
What should the completion information explain?
The handover should identify equipment and areas covered, the work undertaken and functional checks completed. Record restrictions and open actions against site and asset references that future maintenance and inspection teams can use.
Useful guidance and records
The guide what should a fire logbook contain supports organising system records. Follow Remedial-action tracking to retain the evidence connecting defects with completed remedial work, and consult official guidance for the surrounding technical and management information.
Related work and your next step
The Fire and Life Safety overview explains associated fire measures, including Dry and Wet Riser Testing. Explore maintenance for recurring requirements and projects for coordinated alterations, or browse all services.
Provide Black & White Facilities with the system or site list, available findings and operational constraints. Define responsibility for each part of the instruction and the reporting needed. Make an enquiry.
Discuss the scope
Tell us what needs attention.
Share the site, the issue and any access requirements so we can discuss the next step.