
Black & White Facilities / Service brief
Ceilings and Partitions
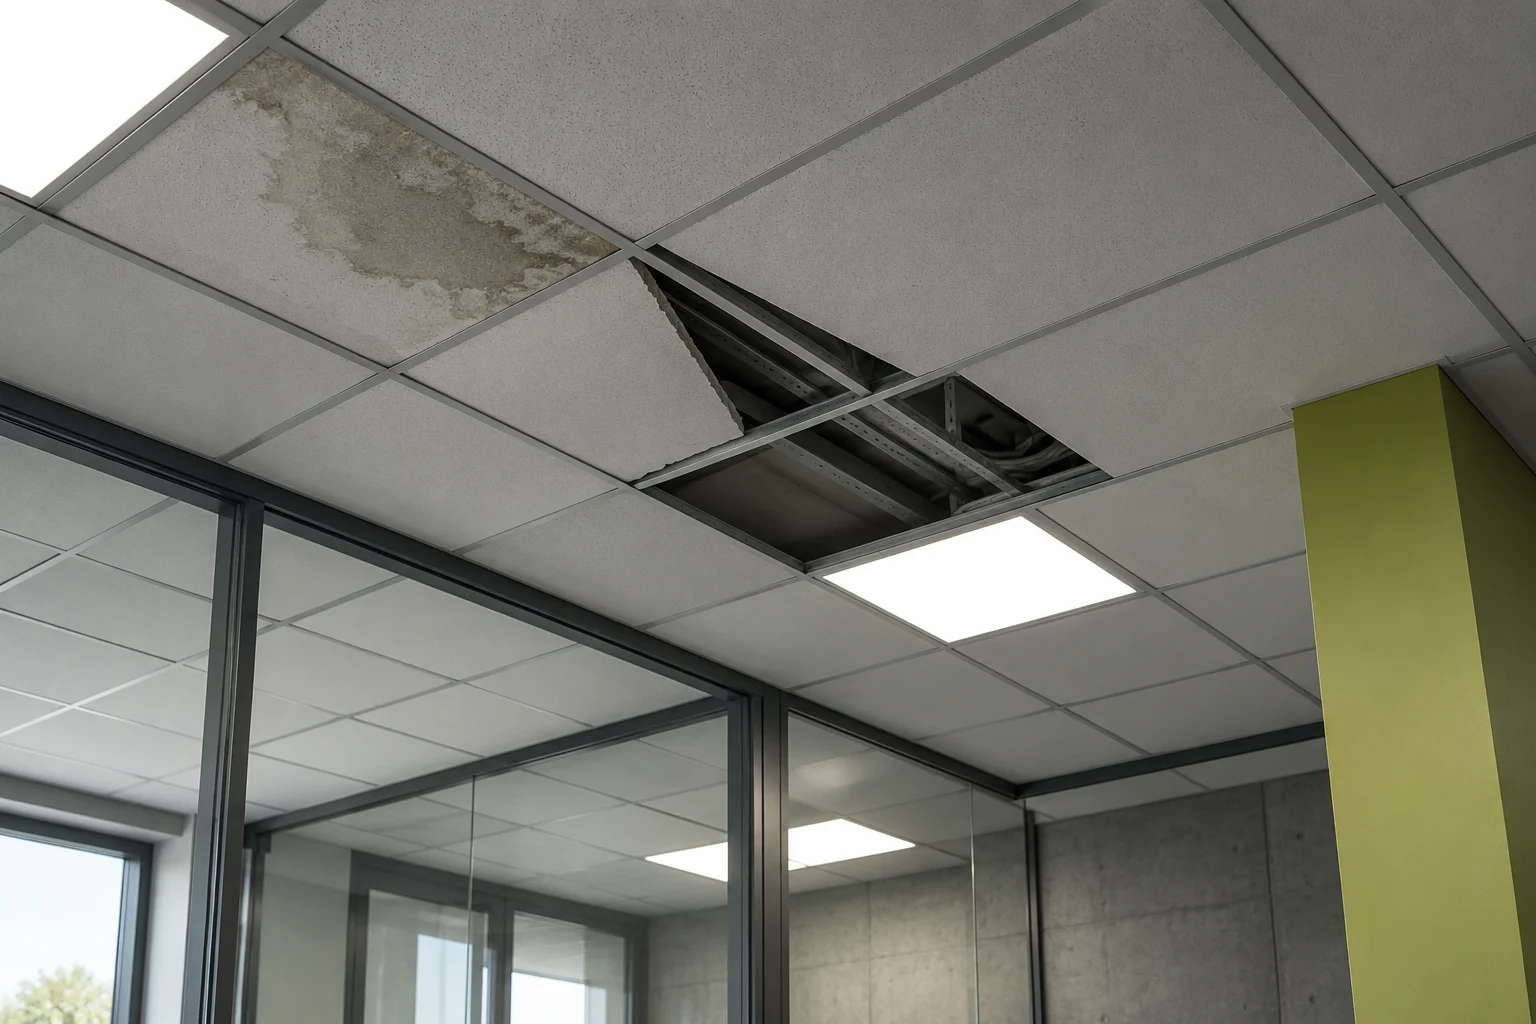
Stained or broken tiles, sagging grid, knocks and dents and a room layout that no longer suits its use each call for a different level of work. Say when the fault began and whether it is a one-off, a repeat or a consequence of another change in the building. That context tells the immediate repair apart from any investigation or later alteration.
What the work can include
- Replacement of ceiling tiles and repair of suspended grid.
- Repair or reconfiguration of internal partitions.
- Coordination around luminaires, ventilation grilles and access hatches.
The instruction should describe the rooms involved, what stays in place and the information to be returned at handover. On an estate-wide list, give every room its site and room number so costs and follow-on work stay traceable.
Our full service catalogue, including every individual service, is available across every listed sector and location. For one site or several, we agree the scope, access and programme around the buildings concerned.

Important decisions
Check whether a ceiling or partition is doing a fire, acoustic or structural job before its construction is altered; a like-for-like replacement may not be optional. A new layout also moves the services and access points within it. Record repeated faults against room or asset references so reactive fixes and planned refurbishment are budgeted apart.
Before we visit
Supply room plans, ceiling height, the existing specification and the location of concealed services above or within the elements. Add the site records, the impact on the space in use and the approval limit. Name the site contact and when rooms can be cleared without stopping essential activity.
How the work proceeds
The enquiry establishes what the room needs and what drawings or specifications exist. A site visit then confirms the tile and grid replacements needed and how far the instruction extends. Sequence, dust protection and access are put in writing before work begins.
At the end, the work is recorded against the room reference, the result noted and any item left open listed apart from the completed instruction. That keeps the maintenance record and future budgets accurate.
What affects cost and timing
The ceiling system in place, availability of matching tiles, partition height, decoration and any changes to services are the main cost drivers. They fix the labour, sequence and time involved; a photograph or floor area on its own may not reveal the whole scope.
Across several sites, compare rooms and access assumptions like for like before grouping them into a programme. Decide the arrangements for occupants and the point at which additional work needs separate sign-off.
Applications across sectors
Office floors may need rooms released in phases, schools need the work planned around occupied classrooms, and hospitality and industrial premises have their own standards for finish, cleaning and hours. The sectors directory covers the complete range.
Local coverage
Black & White Facilities operates throughout North East England, from Northumberland and Tyne and Wear to County Durham and Tees Valley. Say where the premises are, with postcode and access arrangements, whether that is Newcastle, Gateshead, Durham, Middlesbrough or another area listed. The location directory has the full picture.
Frequently asked questions
Can ceiling tiles be replaced without repairing a leak?
Fresh tiles will cover the stain, but they will be damaged again if water keeps coming through. Trace and fix the moisture source, then reinstate the ceiling as the final step.
What information helps define ceilings and partitions?
Room plans, ceiling height, the existing specification and the position of hidden services are useful starting points. Include the intended result and any constraints on when rooms are free. Earlier reports avoid repeating checks already made.
What most affects the price and programme?
Partition height, decoration, the type of ceiling system, whether matching tiles are available and any service alterations set the baseline. Proposals can only be compared on equal terms when the scope spells out the preparation, access and completion work each includes.
How should the finished work be recorded?
Note the site and work order reference, the rooms treated or elements replaced and any remaining action. Keep any limitation separate from the completed work so the estate record holds up.
Guides and useful reading
The building fabric planning guidance sets out the decisions this service turns on. Where condition, cost and disruption all need weighing, repair versus replacement gives a structure for the comparison.
HSE construction guidance describes the wider working context.
Related services and your enquiry
Go back to Building Fabric for the complete family of services. Neighbouring pages are Cladding and Curtain Walling, Concrete Repairs and Doors, Windows and Glazing. For the wider estate requirement browse all services, maintenance, projects, sectors and locations.
Get in touch with Black & White Facilities giving the site reference, operational priority, the person authorised to instruct and any records. Room plans, ceiling heights, specifications and the location of concealed services, where held, let the work be scoped around the actual rooms.
Discuss the scope
Tell us what needs attention.
Share the site, the issue and any access requirements so we can discuss the next step.