
Black & White Facilities / Service brief
Kitchens and Washrooms
Tired units, damaged worktops, leaks that keep coming back and layouts that no longer cope with the number of users are common triggers for a refurbishment. Note when the problem was first logged, whether it recurs and whether it followed another change to the building. Knowing that tells us whether we are pricing a repair or opening an investigation first.
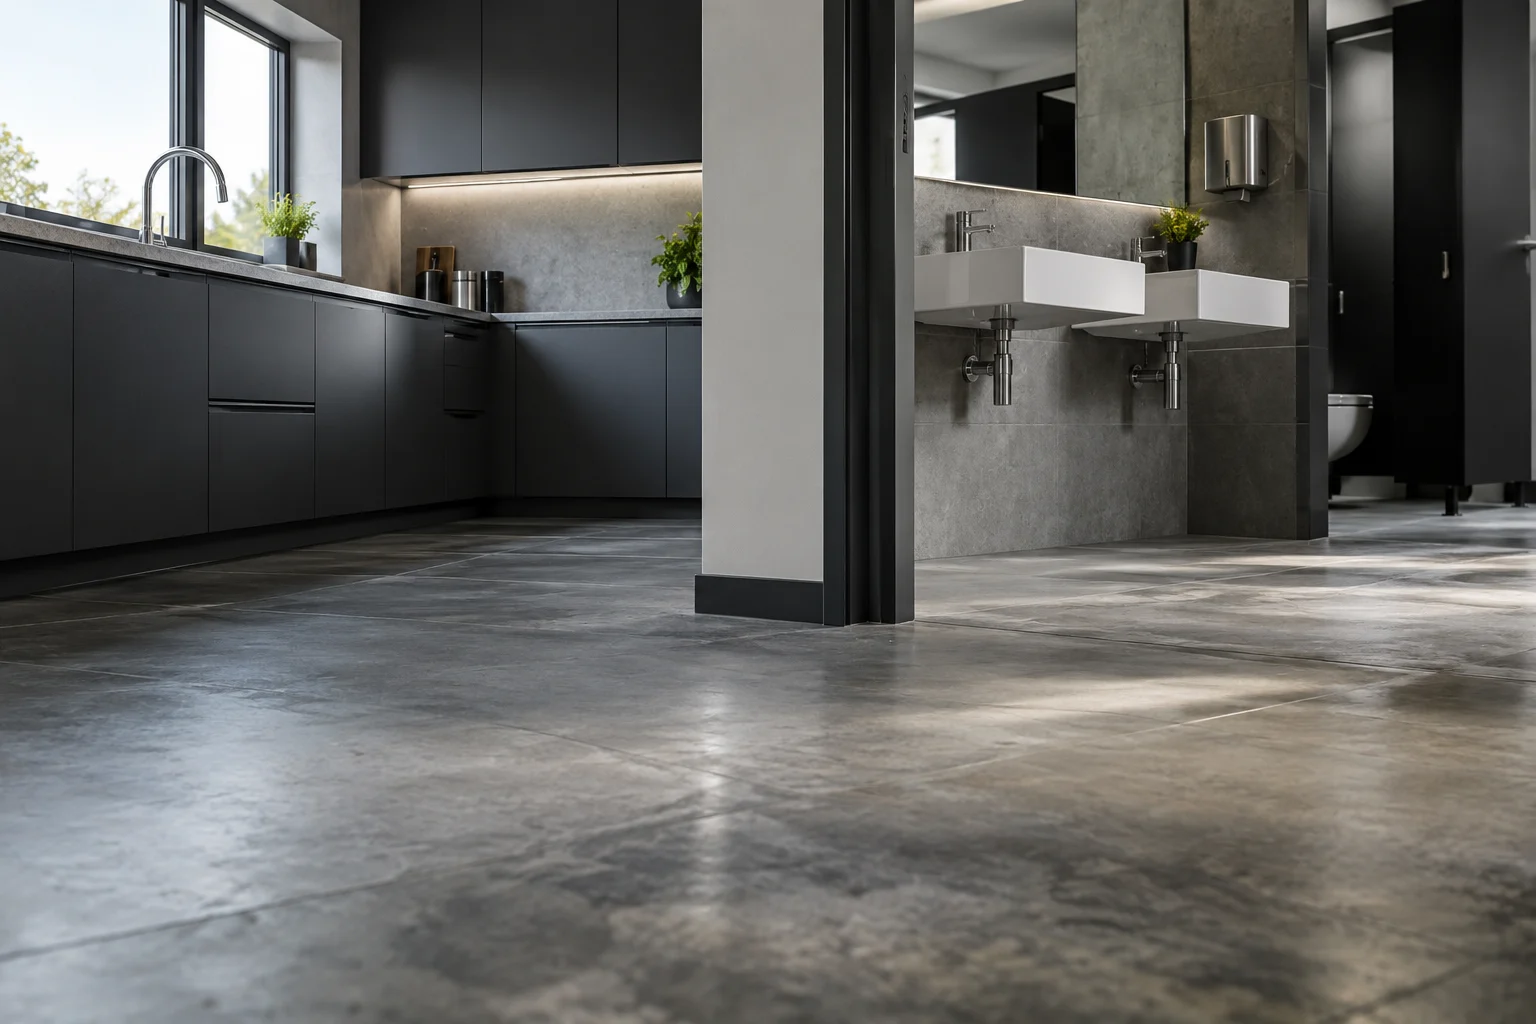
What the work can include
- Base and wall units, worktops and cubicle systems.
- Wall tiling, floor finishes and splashbacks.
- Sequencing of the plumber, electrician and ventilation installer.
The order of works records which rooms are in scope, which fittings are retained and what the client receives at handover. Across several buildings, each room carries its site and location reference so spend and remedial actions can be traced.
Our full service catalogue, including every individual service, is available across every listed sector and location. For one site or several, we agree the scope, access and programme around the buildings concerned.

Important decisions
Settle early whether the brief is a like-for-like repair or a change of layout. Moving a sink, WC or appliance affects drainage, water, power and accessible provision, each of which needs checking. Sorting recurring faults by room or asset number separates what needs doing now from the planned refurbishment programme.
Before we visit
Send the current layout, a fixture list, typical user numbers, opening hours and the temporary facility options while the room is out of use. Include relevant site records, the effect on operations and the spend that can be authorised without escalation. Name the site contact and the windows in which work can proceed without interrupting critical activity.
How the work proceeds
The enquiry establishes what the client wants and what is already known. A site visit then confirms the units, worktops and cubicles required and where the instruction ends. Sequencing, protection of adjoining areas and access are agreed before the first fitting comes out.
At handover the work is recorded against the site or room reference, with any open item listed separately from the completed instruction. That record feeds the next maintenance cycle and the capital budget.
What affects cost and timing
Service relocations, the grade of finish, damage found once units come out and how many rooms can stay in use are the main variables. They set the labour, the order of trades and the duration; a photograph or an approximate floor area rarely captures them.
Across a portfolio, compare rooms with similar scope and access assumptions before grouping them into one programme. Confirm the temporary arrangements for occupants and the threshold at which additional work needs separate authorisation.
Applications across sectors
Office buildings often need washrooms taken out of use one floor at a time. Education sites need work coordinated around occupied classrooms and term dates. Hospitality and industrial premises have particular demands on finish, cleaning and hours. The complete range is in sectors.
Local coverage
North East England is the service area for Black & White Facilities: Northumberland, Tyne and Wear, County Durham and Tees Valley. State the postcode and how the site is reached, whether the premises are in Newcastle, Gateshead, Durham, Middlesbrough or another area listed. Full coverage is in the location directory.
Frequently asked questions
Can one washroom stay in use while the others are refurbished?
Often, where the layout and the service isolation points allow it. The programme must allow for shared pipework, safe routes for occupants and cleaning between phases.
What should an enquiry for kitchens and washrooms include?
The layout, a fixture list, user numbers, hours of operation and any temporary facility options, plus the outcome expected and fixed access dates. Previous reports mean the assessment need not repeat what is already established.
What has the biggest effect on cost and programme?
Service relocations, finish choice, hidden damage and the number of rooms available. A written scope that makes clear which preparation, access and completion activities it covers lets proposals be compared like for like.
How should completed work be recorded?
Against the site and works reference, listing the areas treated or fittings replaced and anything still to be done, with limitations noted separately so the estate record is reliable.
Guides and useful reading
For the decisions that sit behind this service, read building fabric planning guidance. Repair versus replacement helps decide between the two by looking at condition, cost and disruption together.
The wider site working context is covered in HSE construction guidance.
Related services and your enquiry
Every service in this group is listed under Building Fabric. Related work includes Locksmith and Ironmongery, Painting and Decorating and Plastering and Dry Lining. For the wider requirement, browse all services, maintenance, projects, sectors and locations.
Contact Black & White Facilities quoting the site reference, the operational priority and the authorised contact, and attach any records held. The layout, fixture list, user numbers, operating hours and temporary facility options, where you hold them, let scoping start from the actual room.
Discuss the scope
Tell us what needs attention.
Share the site, the issue and any access requirements so we can discuss the next step.